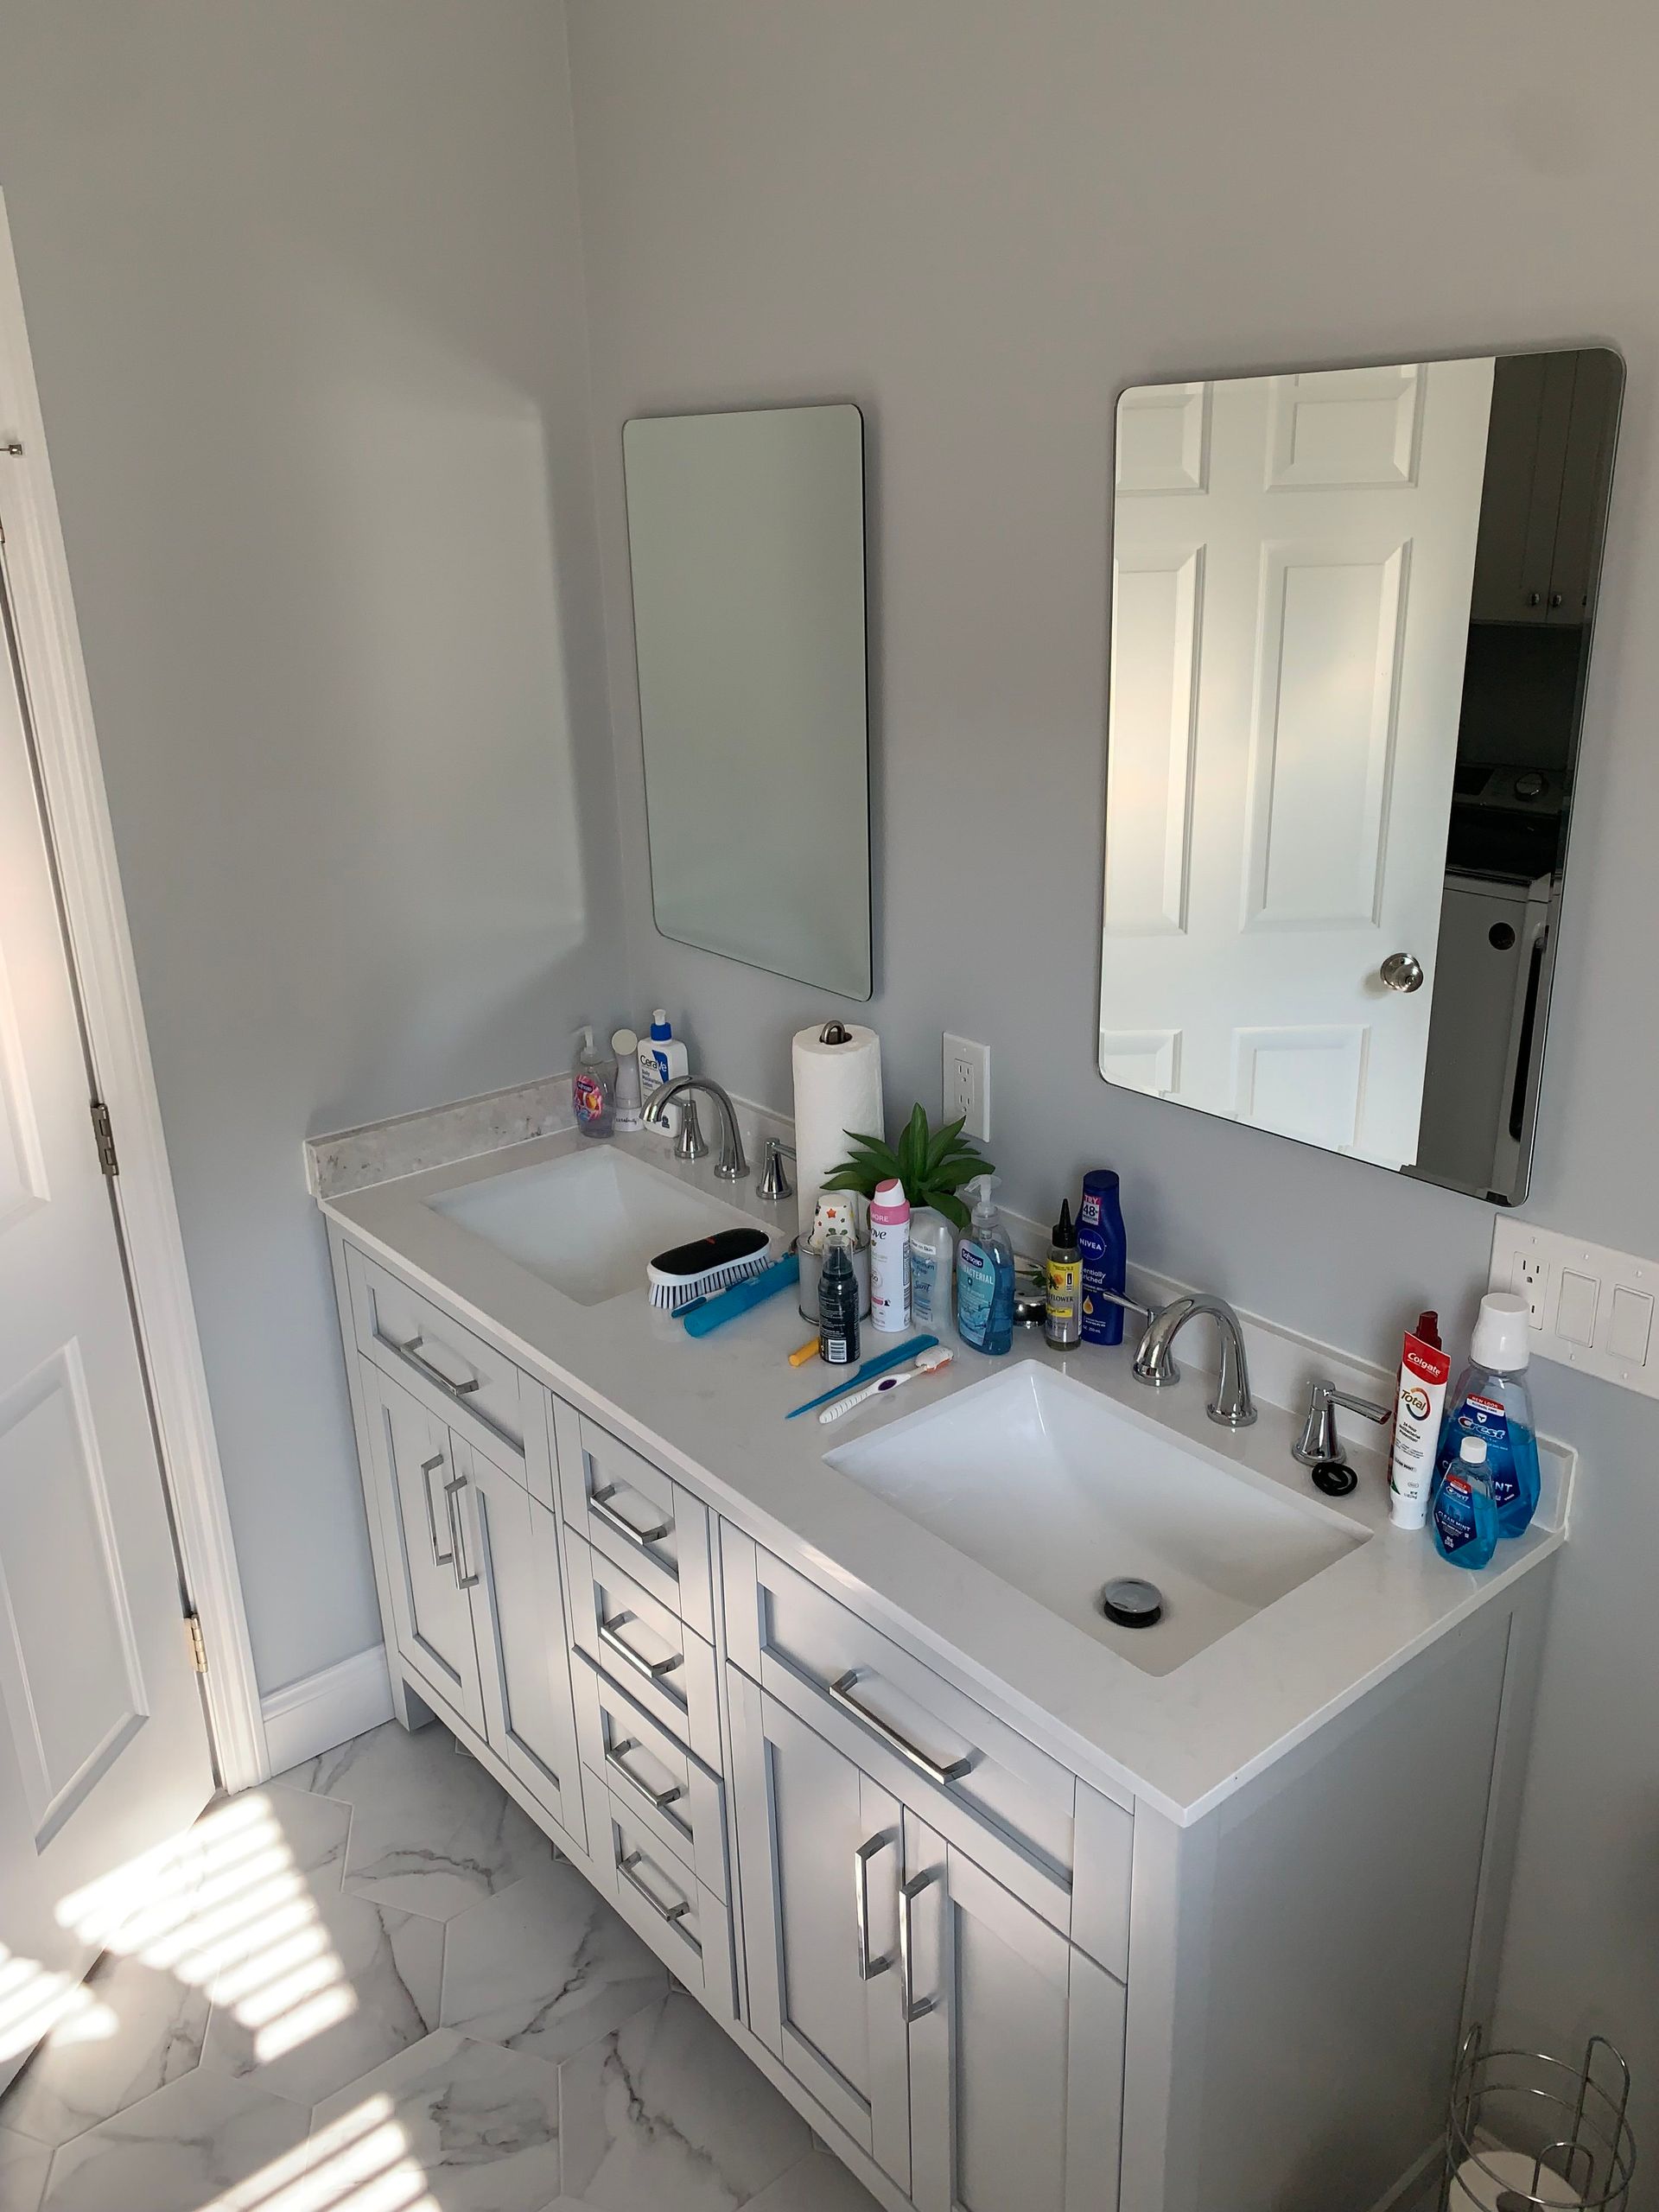
Arlington Condo Bathroom Remodel: Bringing a Little Bit of Maine Back Home
Every once in a while we walk into a bathroom and the homeowner already knows exactly what the problem is. They just can't put words to it yet.
That was the case with this Arlington condo. Our client had just closed on the place and called us before she'd even finished unpacking. She walked us into the bathroom, stood there for a second, and said something along the lines of, "This just isn't me."
She wasn't wrong.
What We Were Working With
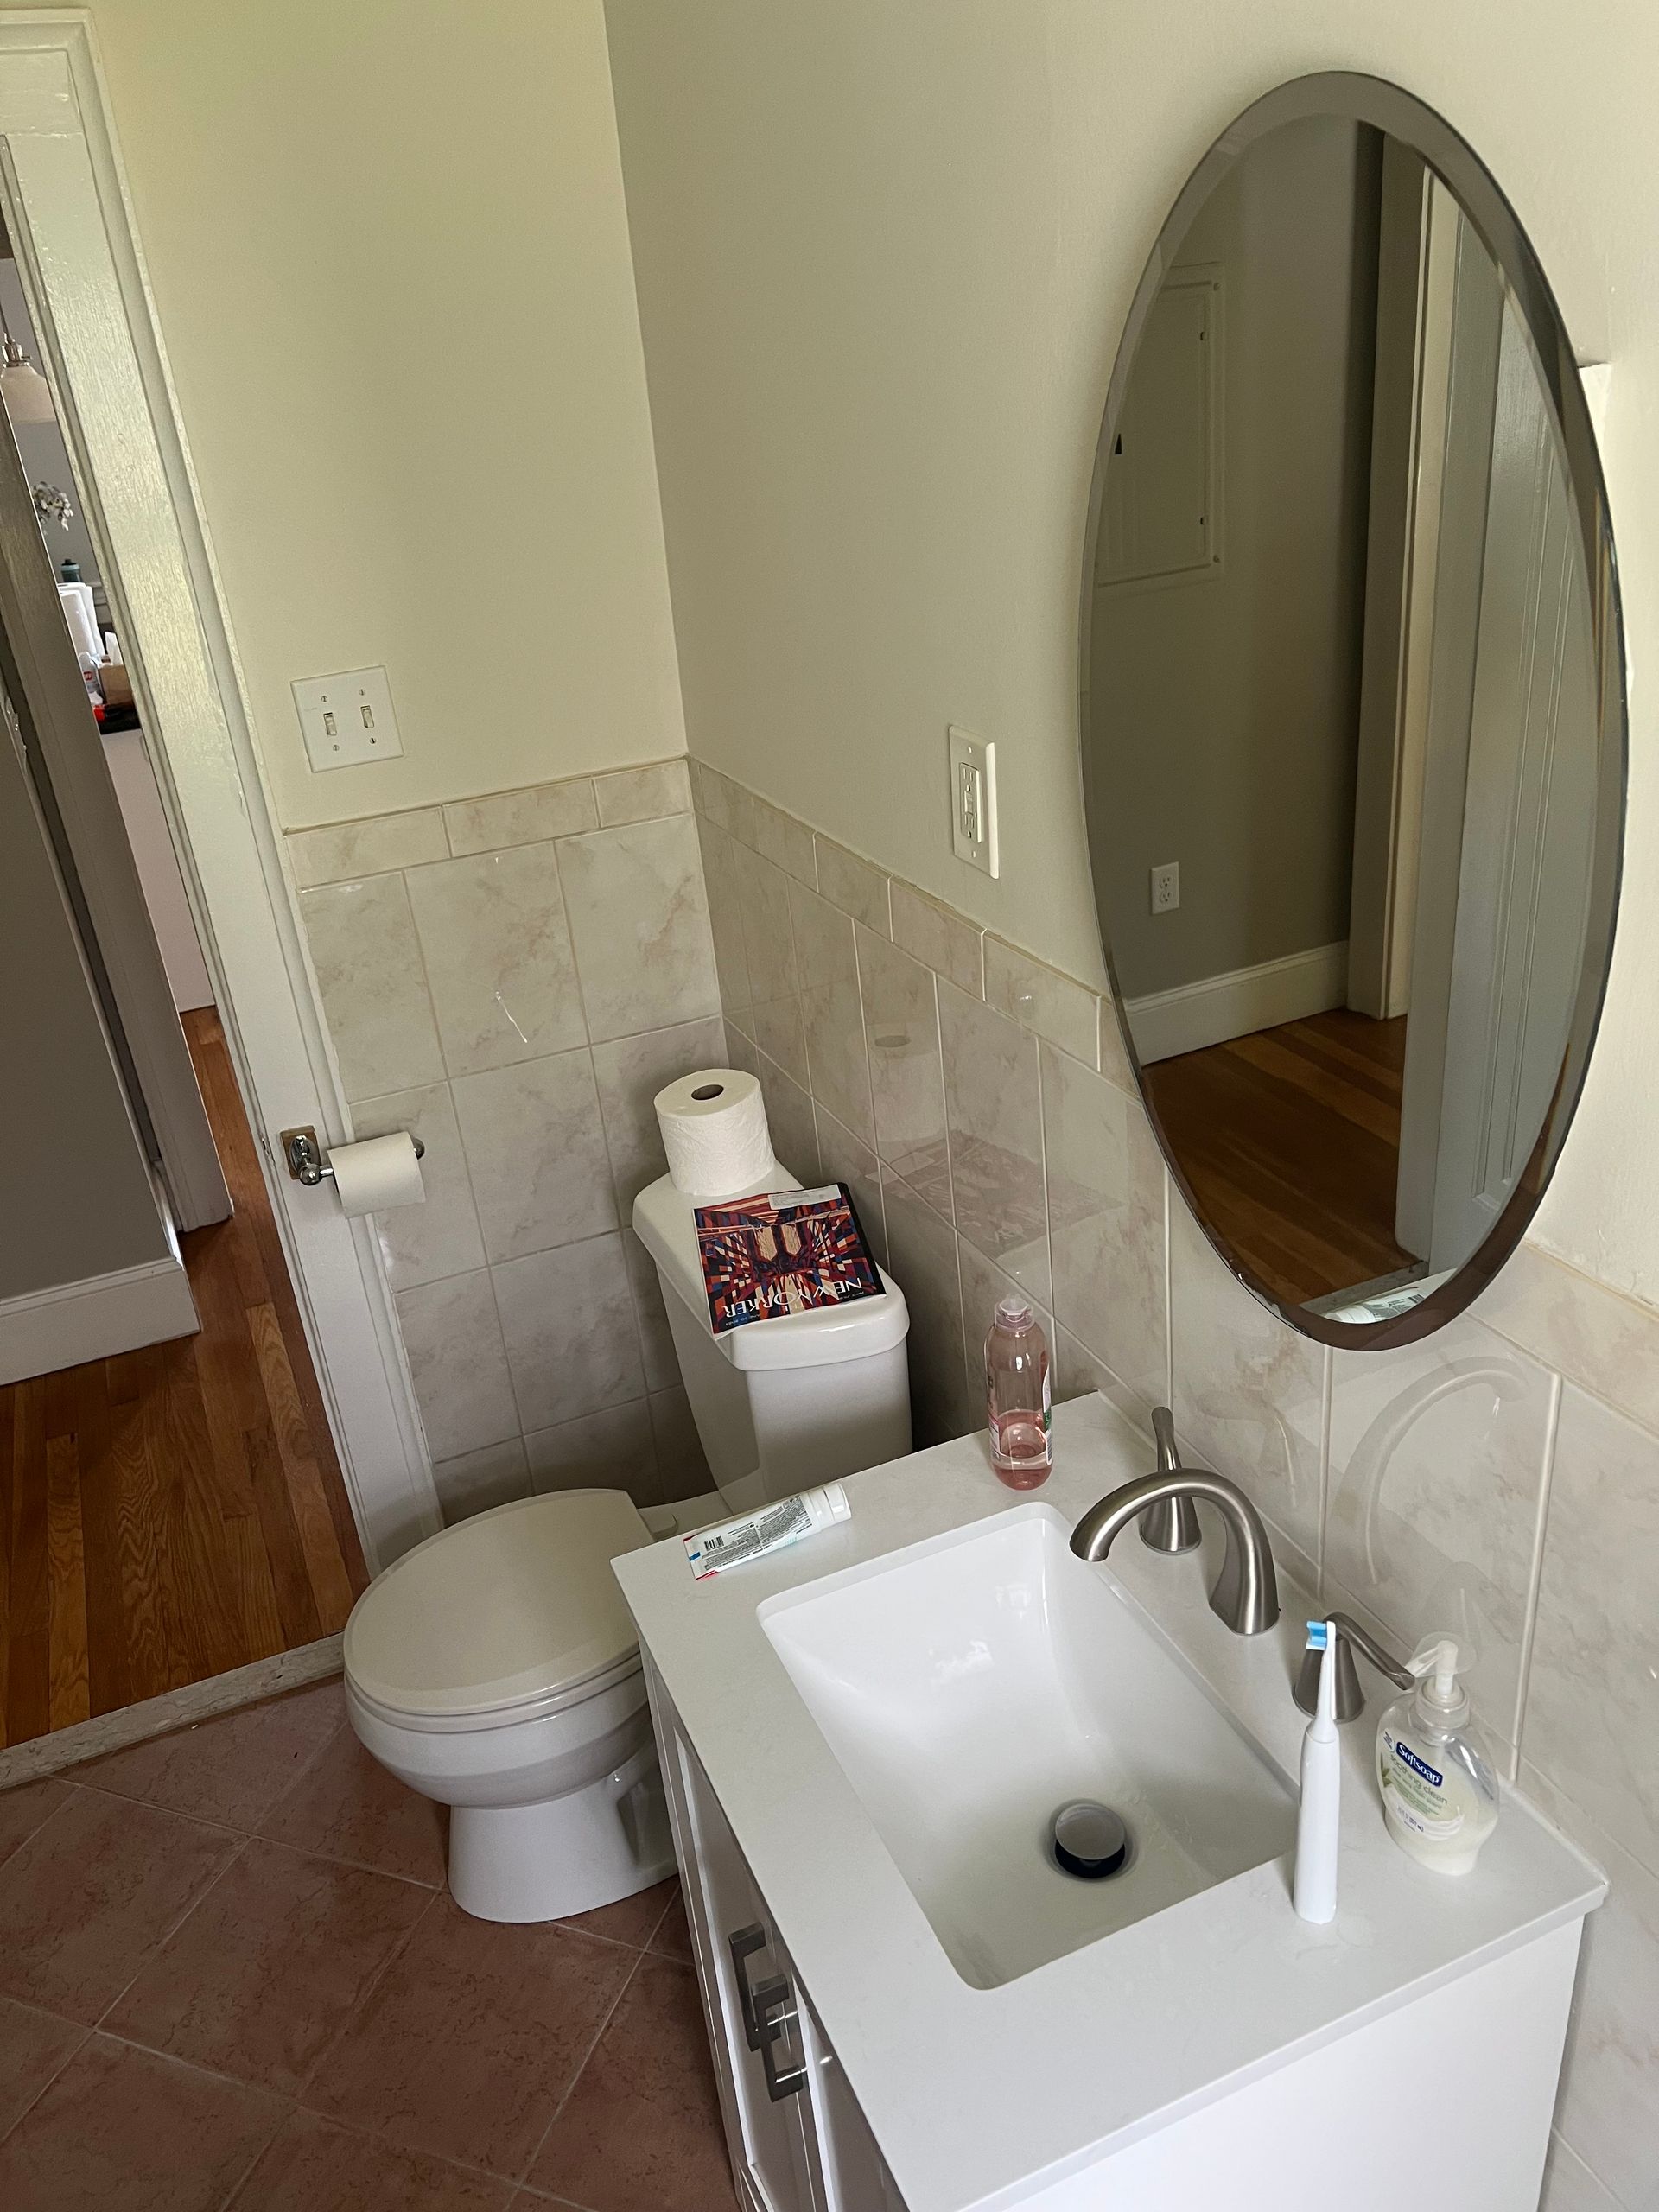
Beige marble-look tile ran halfway up every wall. The floor was a pinkish-brown tile that fought with everything else. Textured ceiling, yellowed builder fan, a shower head on a slide bar that someone added to make do.
Nothing was broken. It was just tired, and the whole palette pulled the light out of the room instead of bouncing it around.
She had moved down from Maine and missed the coast. Gray skies, weathered shingles, water. That was the look she wanted, and you don't get there by swapping a vanity. Everything had to come out, down to the studs.
Taking It Back to the Bones
Bathroom remodeling in a condo takes extra coordination. We scheduled water shutoffs with the building, protected the hallways, and kept a dust barrier at the door.
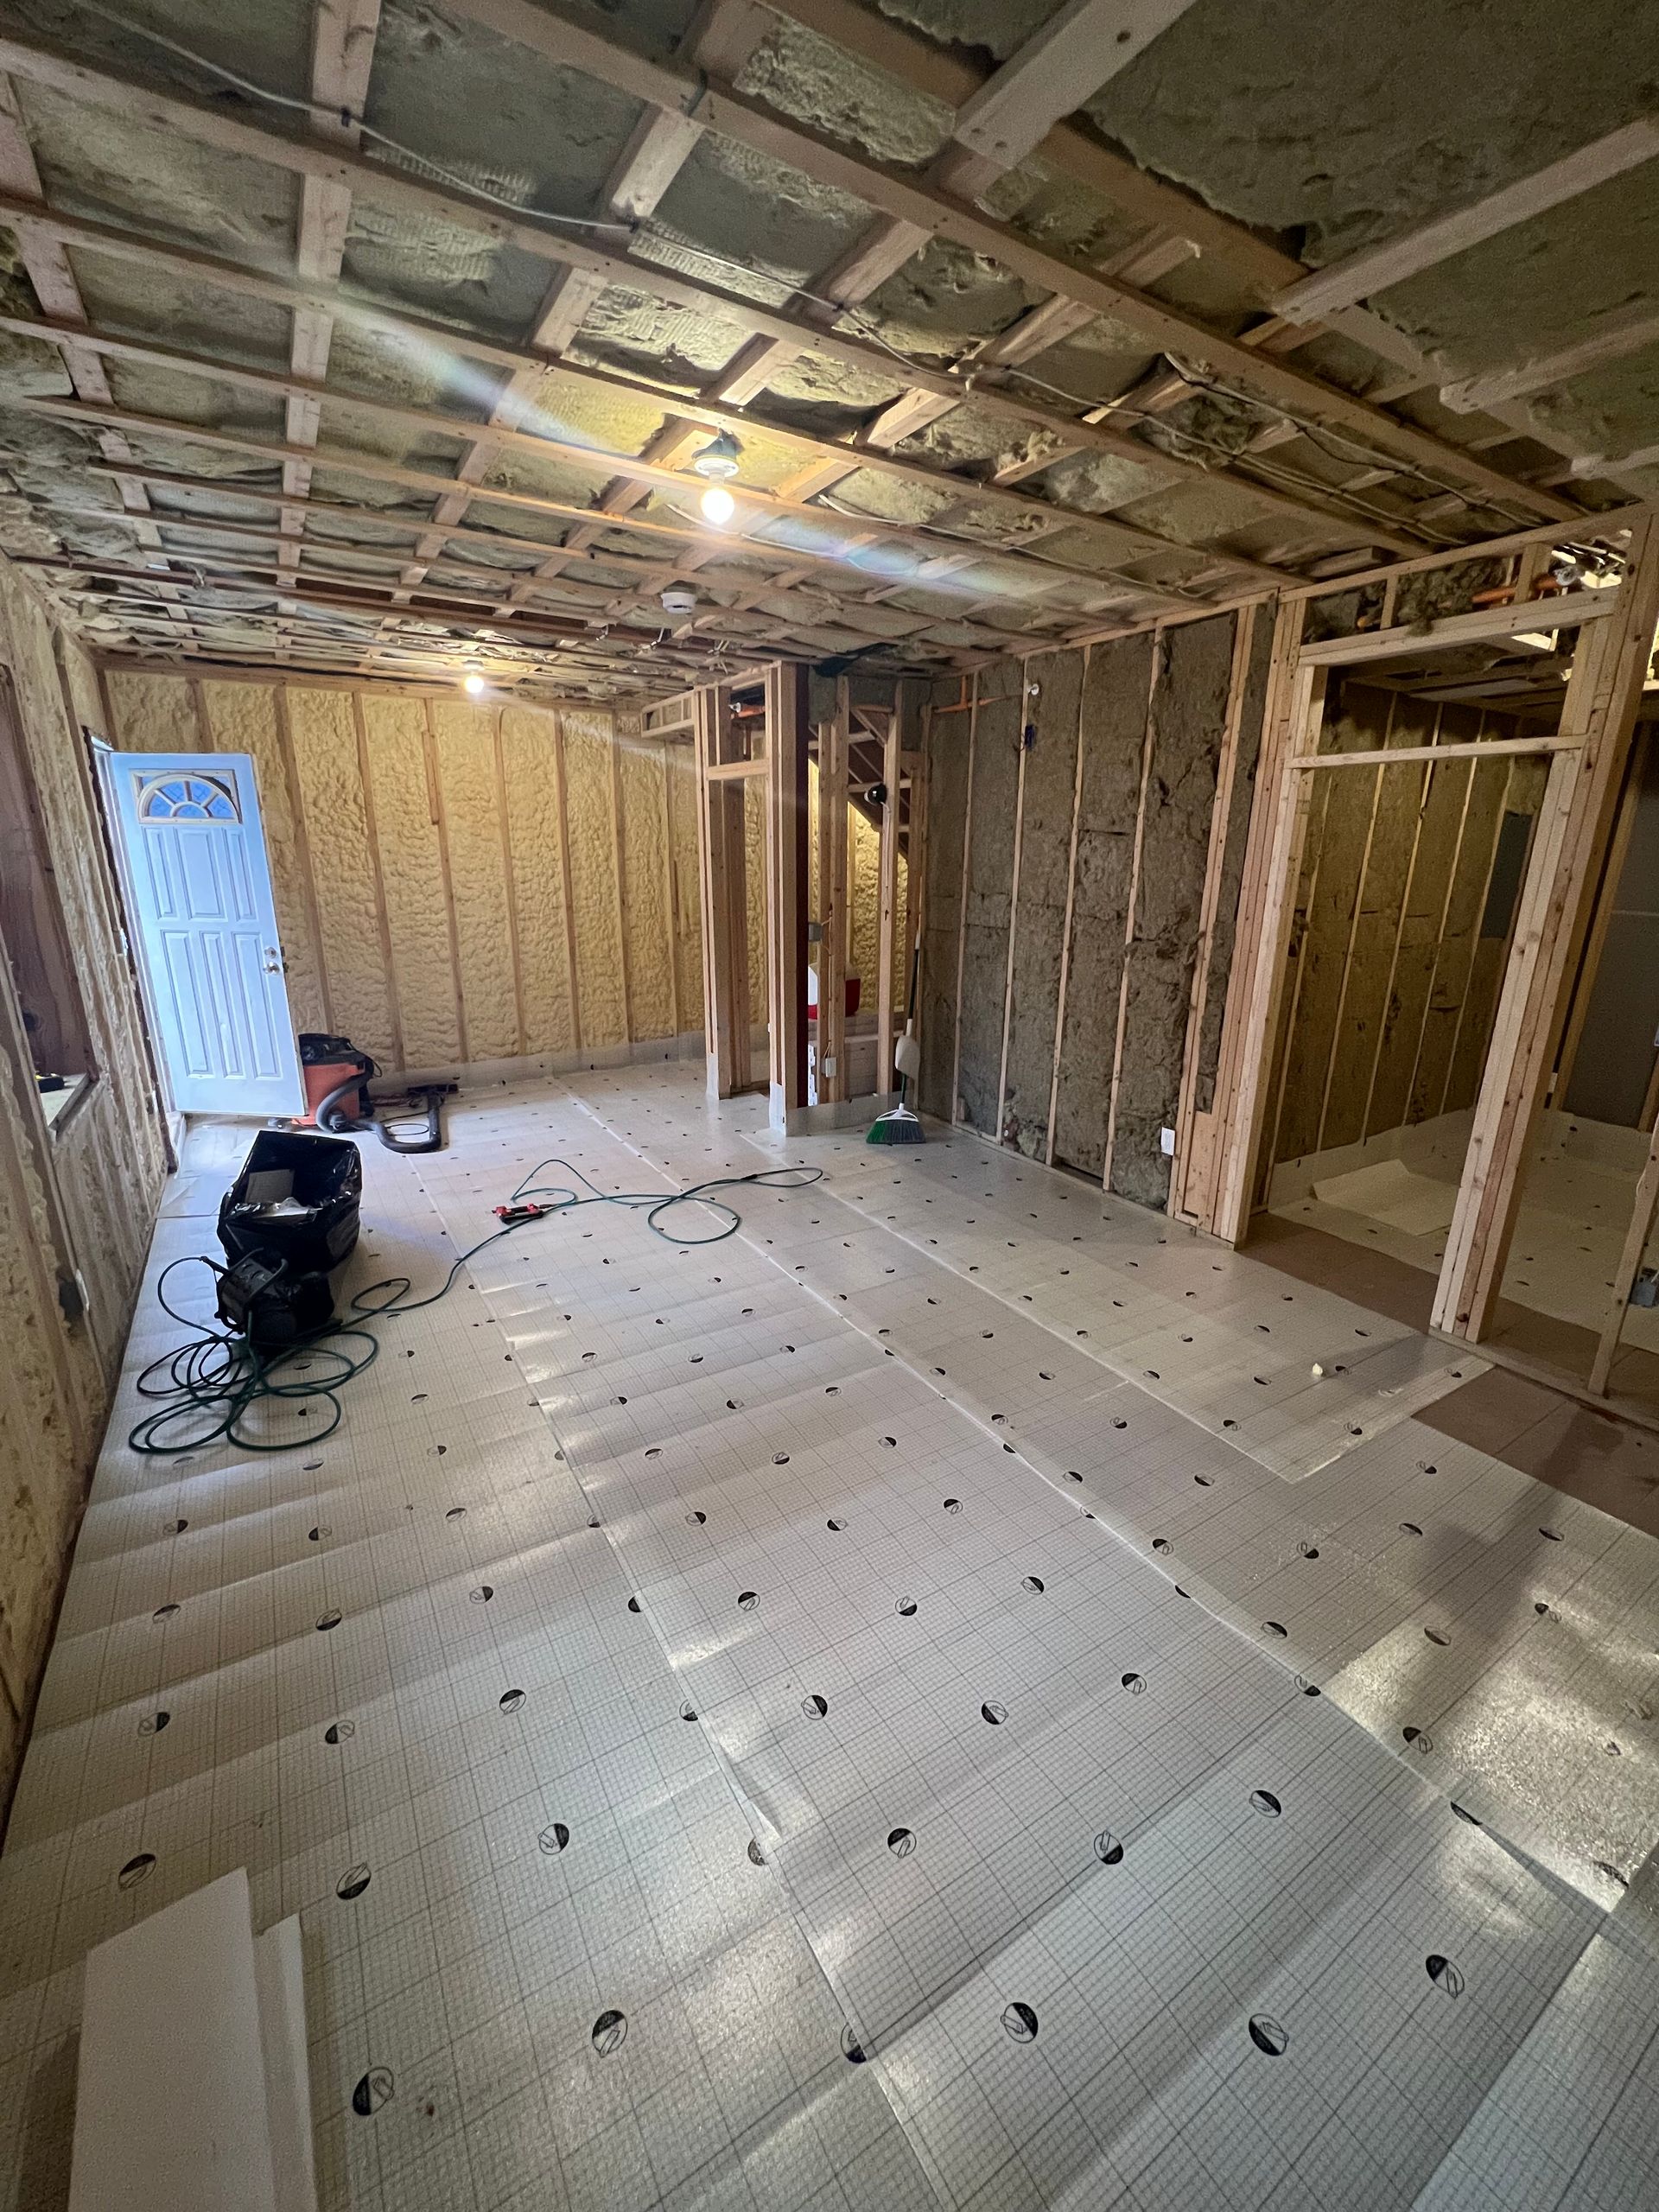
Once the old tile was out, we checked the framing and subfloor, then put in new cement board and waterproofing in the wet areas.
Nobody sees that work, and it's the part that decides whether a bathroom holds up for fifteen years. In New England, where a bathroom stays sealed up from November through March, moisture control is not optional. The old fan came out and a properly vented exhaust fan with a light went in.
The Tile Did the Heavy Lifting
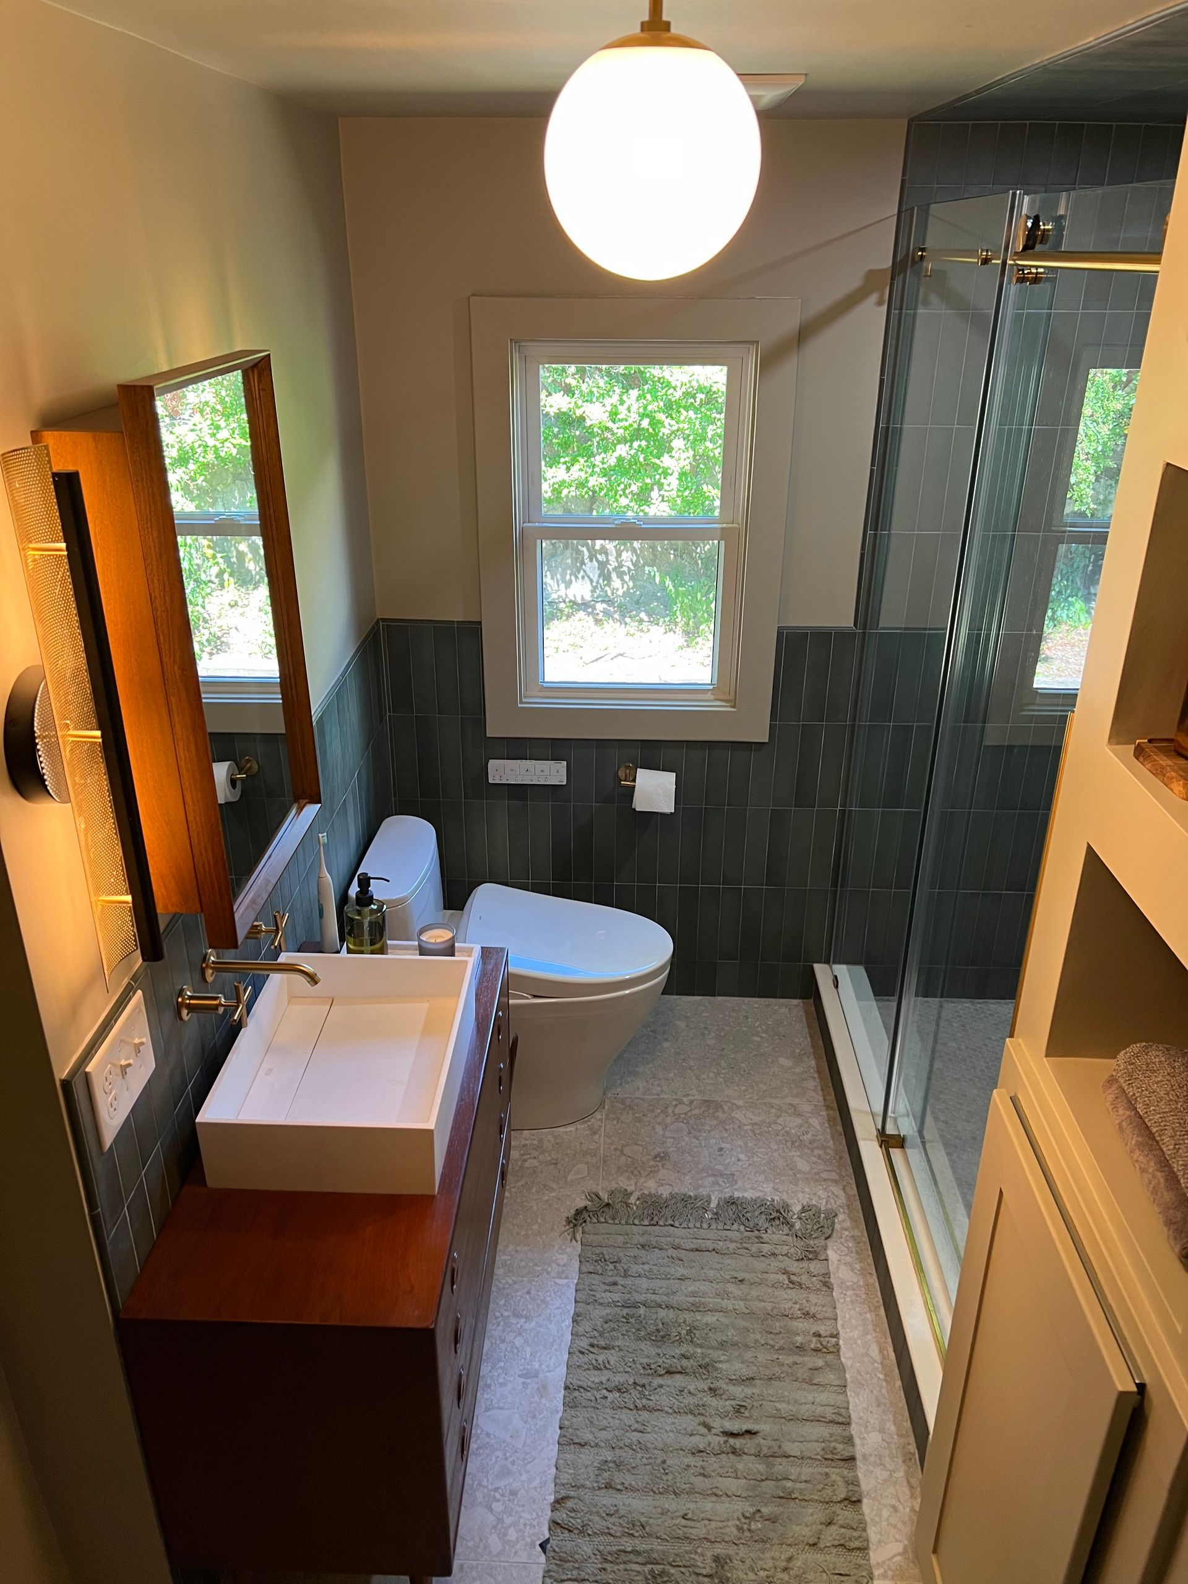
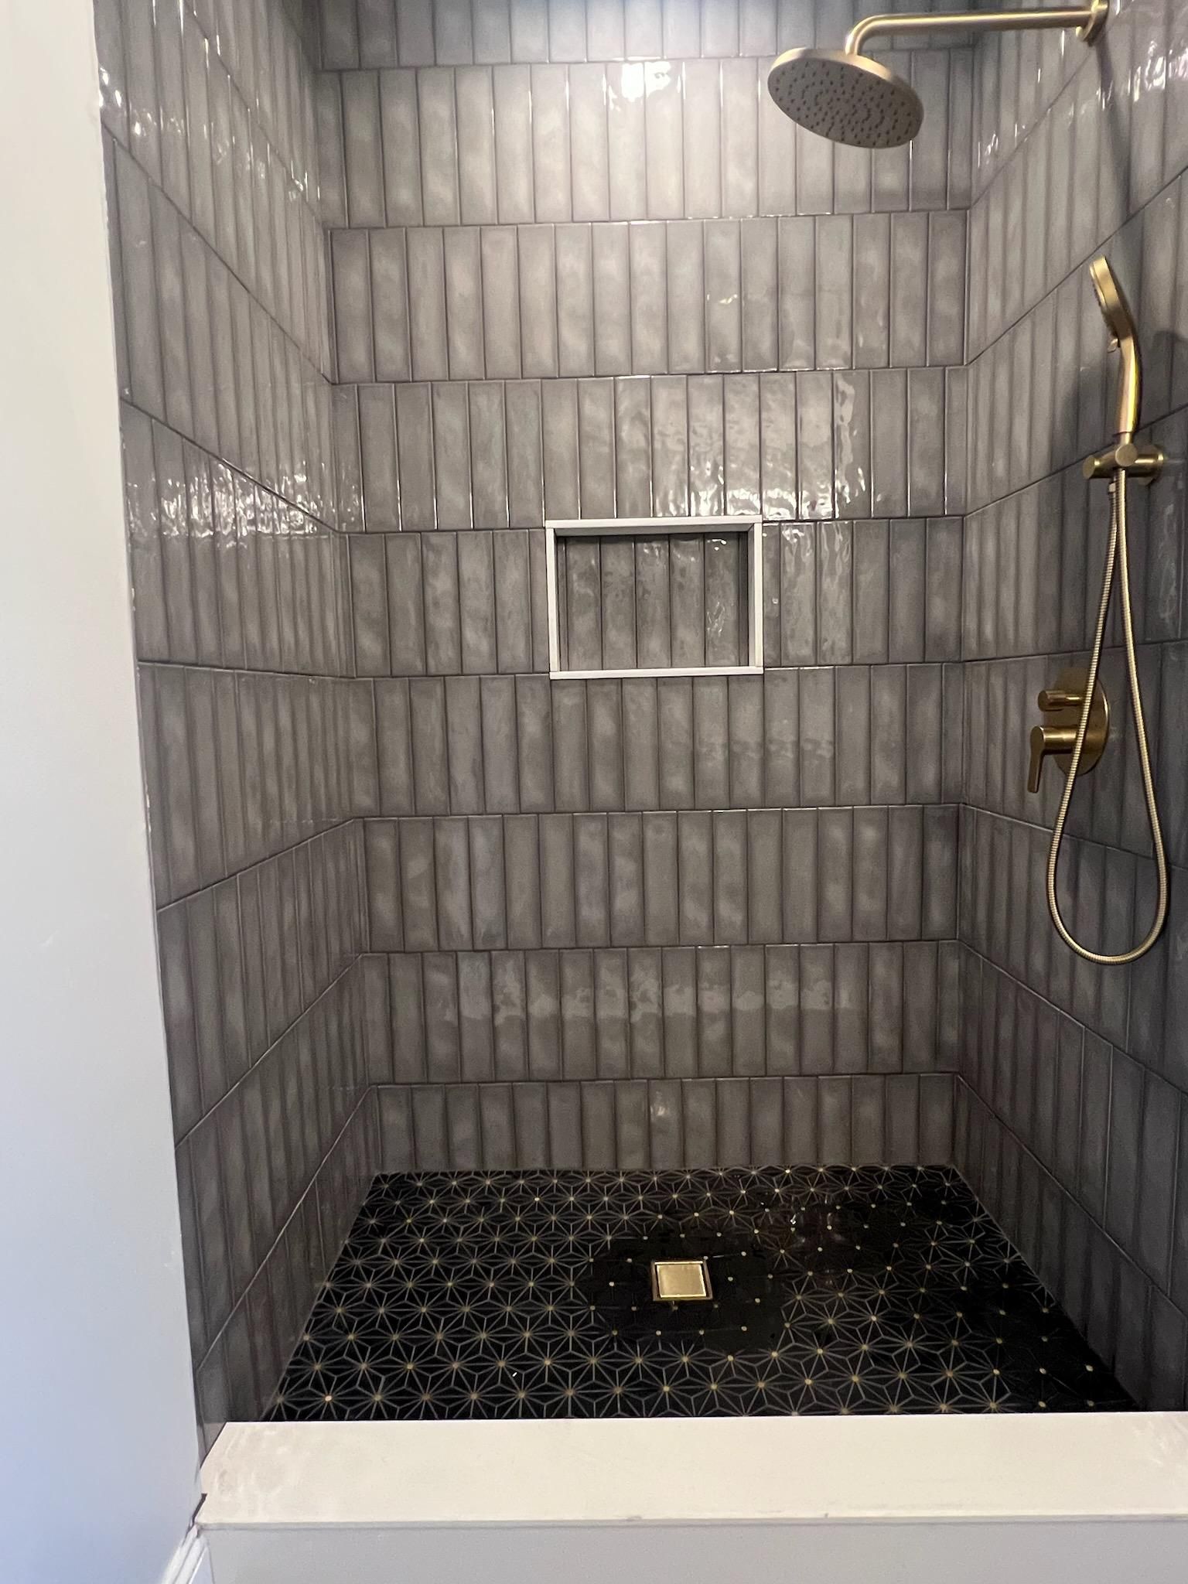
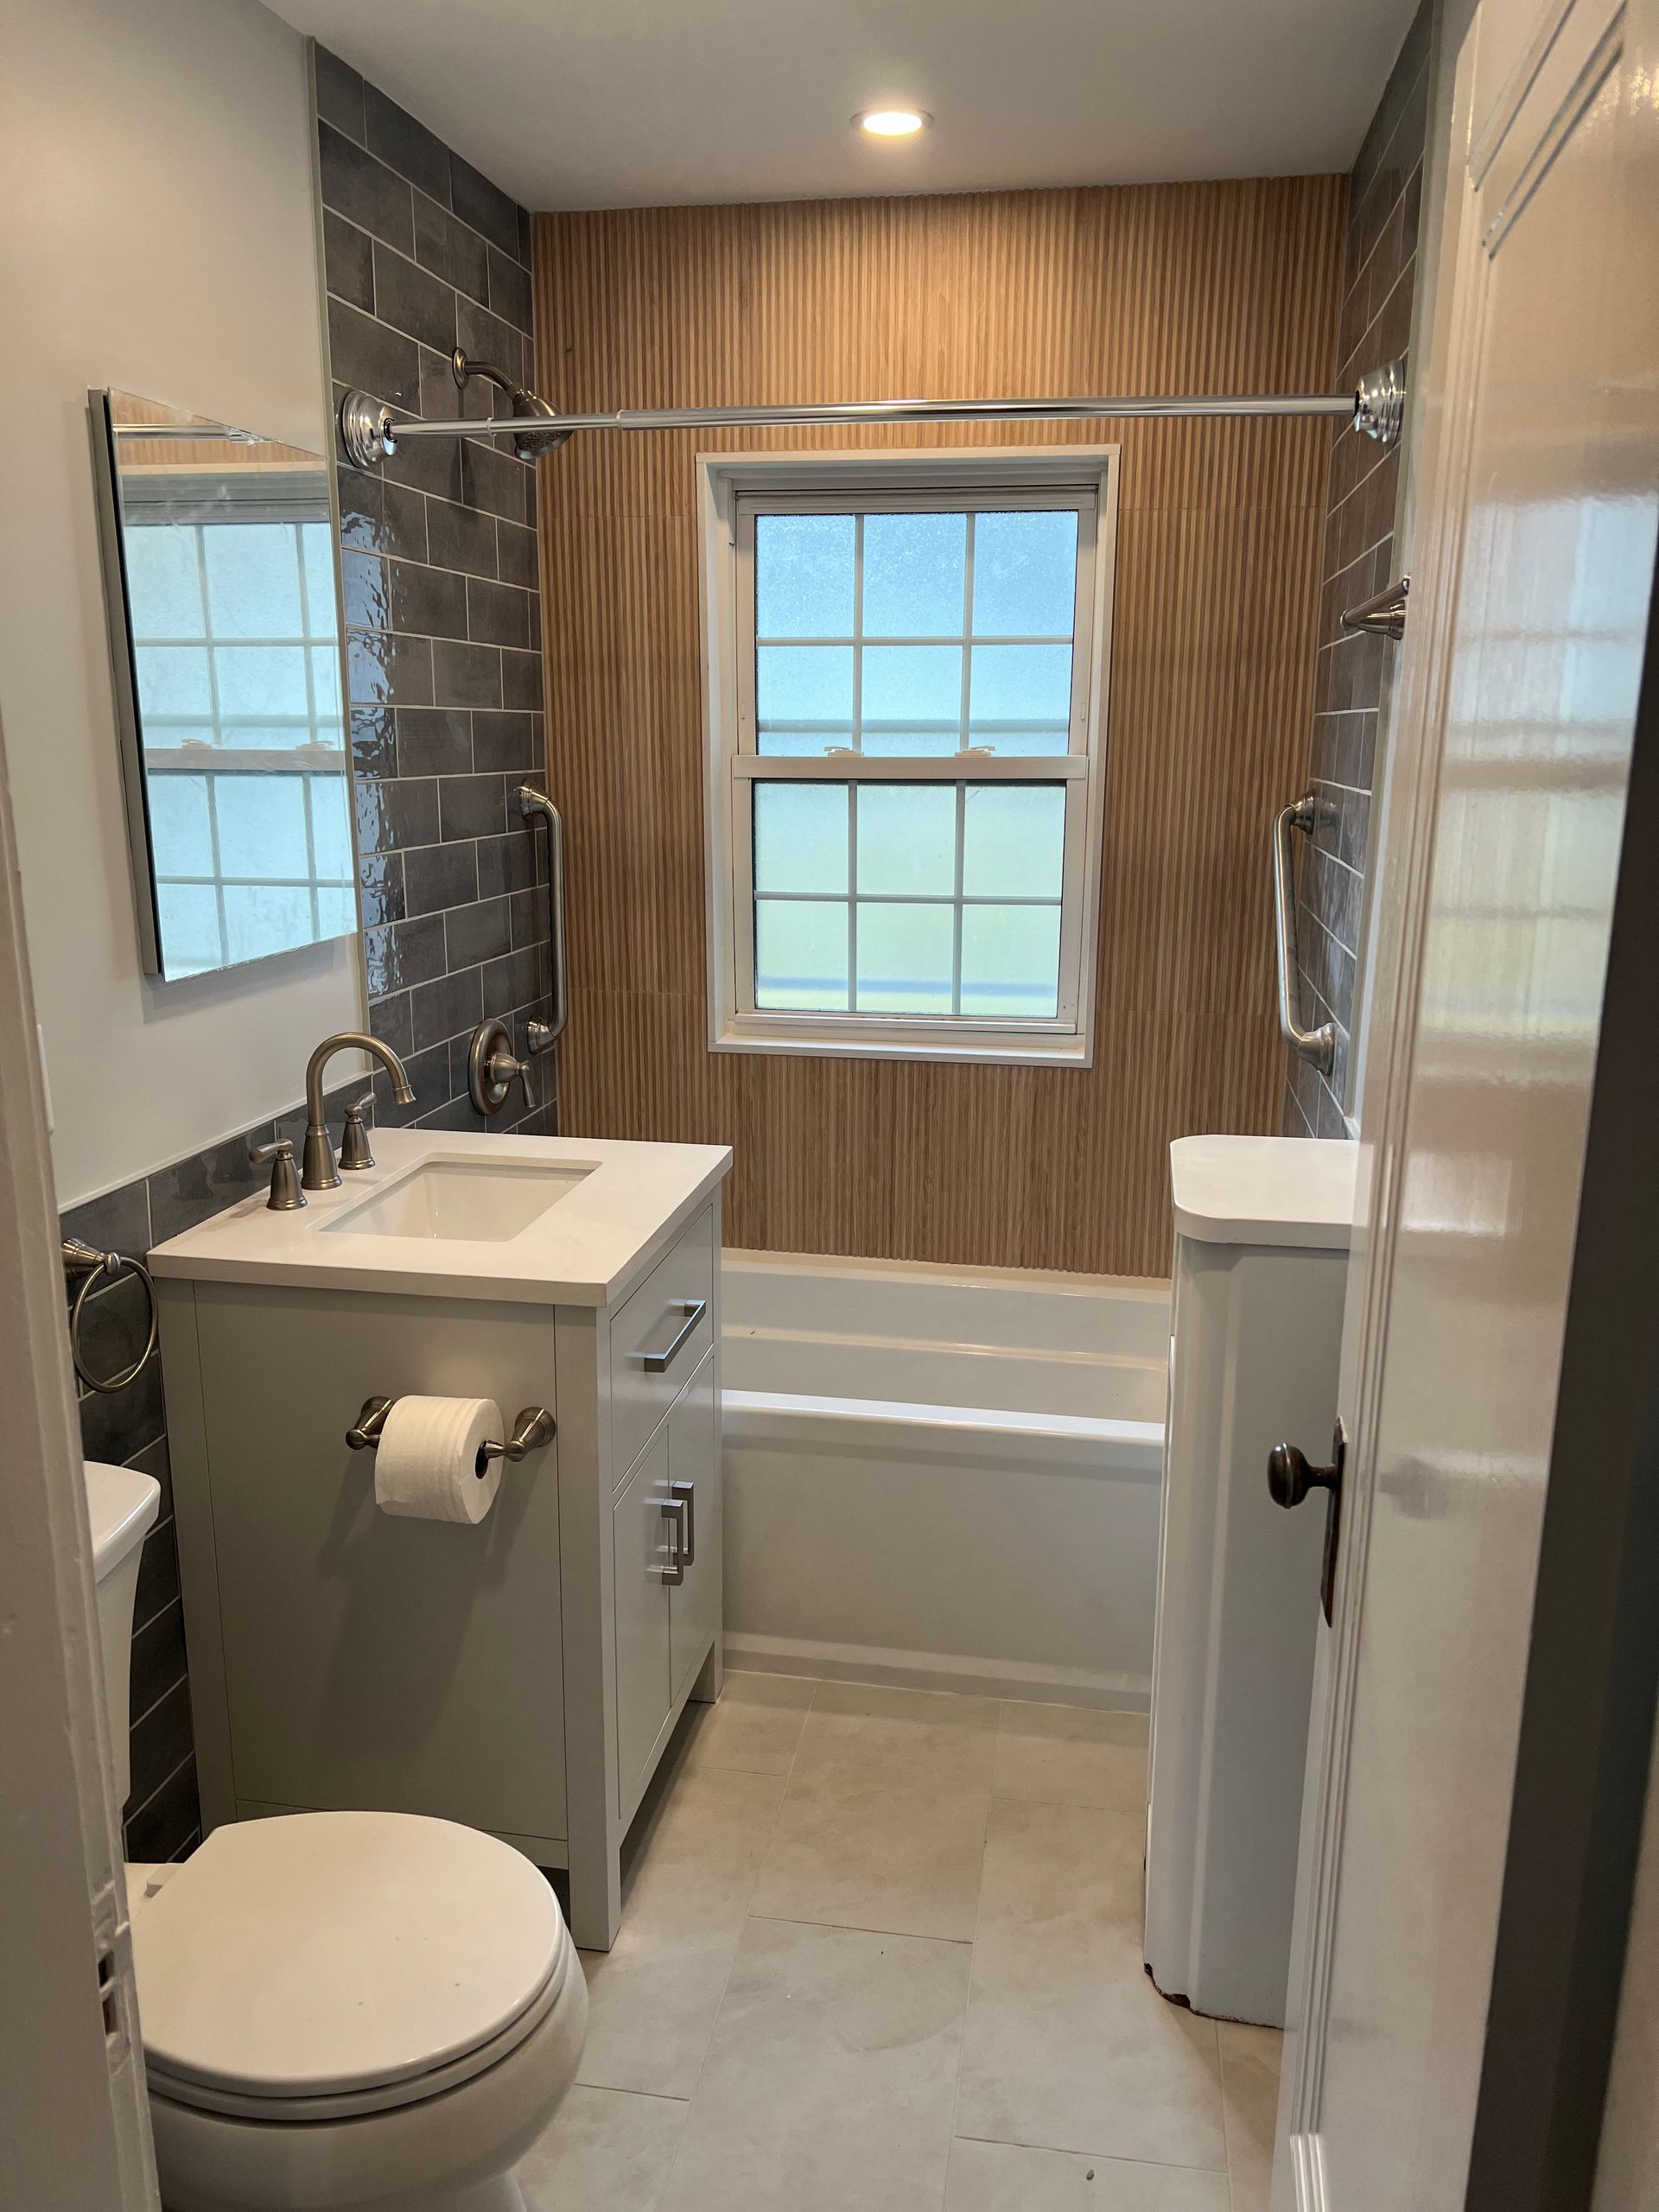
Our tile installer ran a deep slate-gray subway tile with a hand-glazed finish on the wet wall and carried it around the room as a wainscot. It shifts with the light. Some days charcoal, some days storm-cloud blue.
Behind the tub we used a vertical fluted tile in a warm, weathered wood tone. That's the piece that tied it together. Warm texture against cool gray, the same way cedar shingles work against a gray sky.
The floor got a large-format light tile with soft gray veining. Fewer grout lines, easier to keep clean.
A Real Tub and Built-In Comfort
She wanted a soaking tub deep enough to actually sit in, so that's what went in, with a tiled surround and a fixed shower head.
We also installed two brushed nickel grab bars that match the faucet and hardware. Most people read them as towel bars. The right time to add solid blocking for grab bars is when the walls are open, and we do it whether a homeowner asks for them today or not.
Storage and Finish Work
Small bathrooms live or die on storage. We recessed the medicine cabinet into the wall so it sits flush, added a gray shaker vanity with a quartz top and undermount sink, and put in a recessed can light.
Then the trim, casing, and caulk lines. Finish carpentry is what separates a bathroom that looks renovated from one that looks like it was always meant to be this way.
Same footprint. Completely different room.
Ready to Talk About Your Bathroom?
If you have a bathroom in Arlington MA or anywhere on the North Shore that works but doesn't feel like yours, we would like to see it.
A-Z Finish Carpentry handles bathroom remodeling from demo through final trim with our own crews. Call us at (954) 621-5966 or reach out through our contact page for a free estimate.
North Shore Remodeling, Finish Carpentry & ADU Blog | A-Z Finish Carpentry