A Custom Cabinetry Project in Winthrop, MA
Almost every home has one area that never works the way it should. In this Winthrop home, it was the lower level.
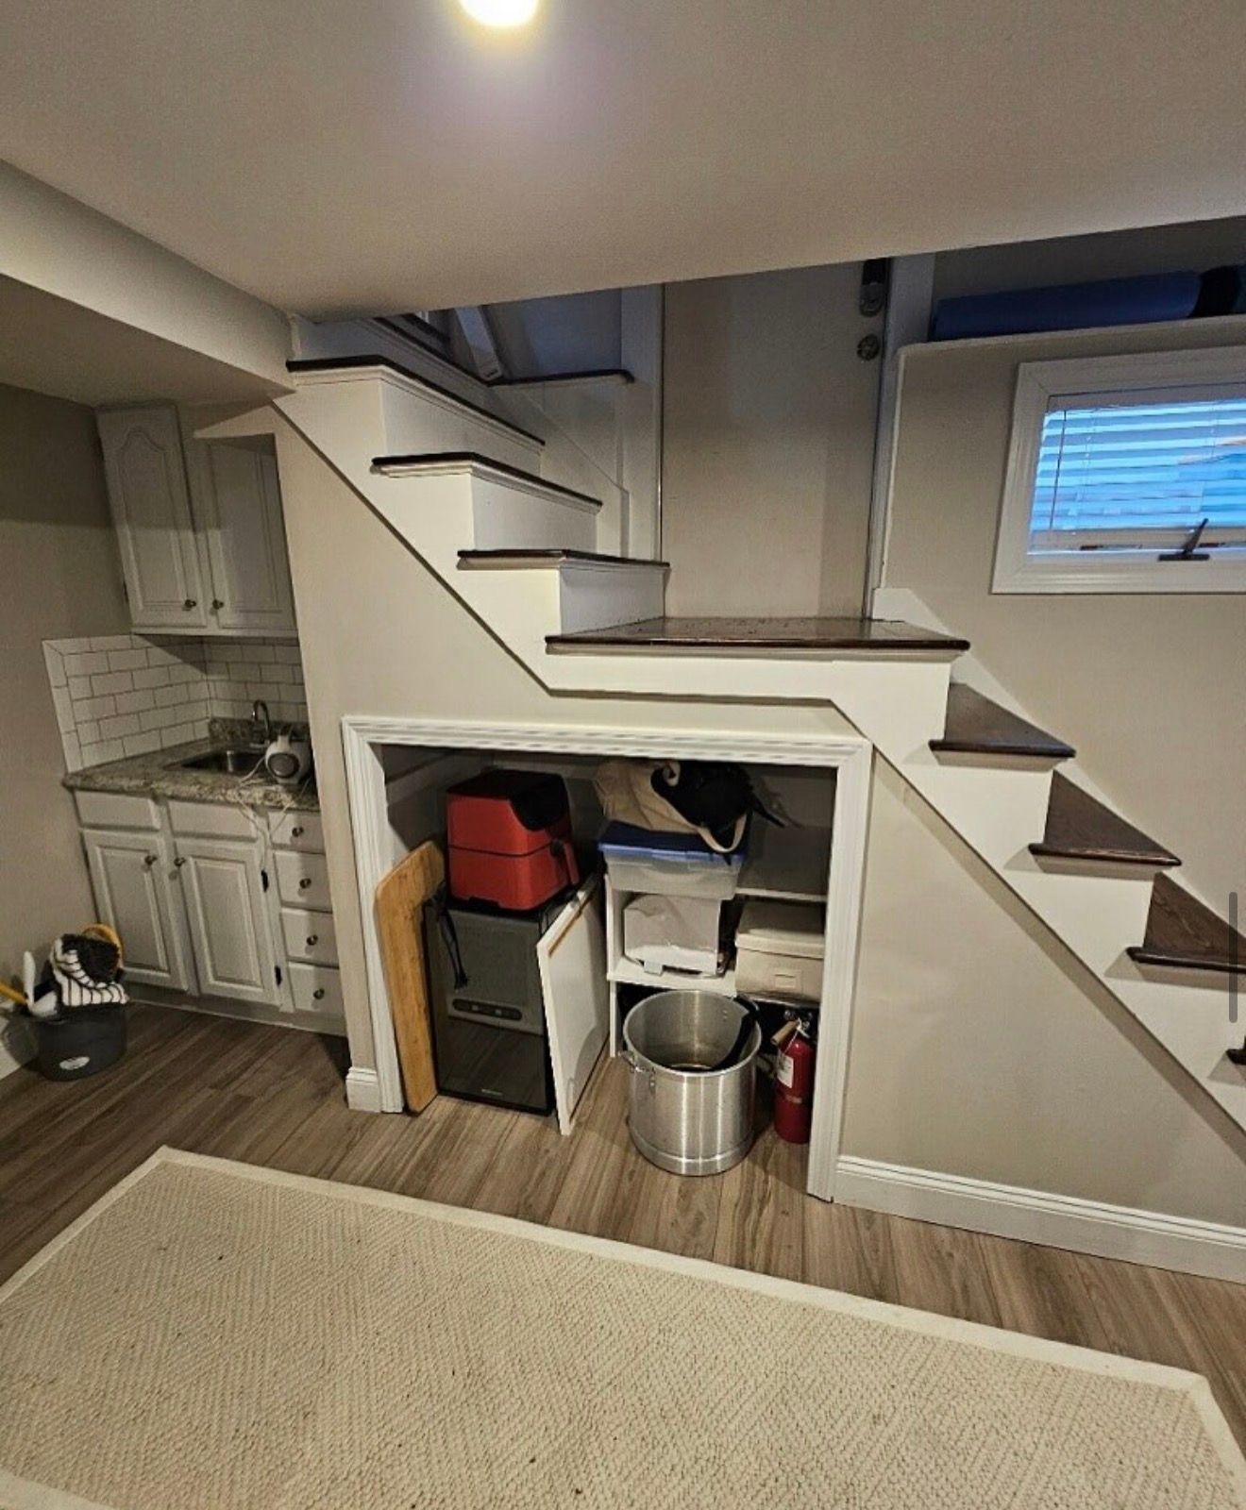
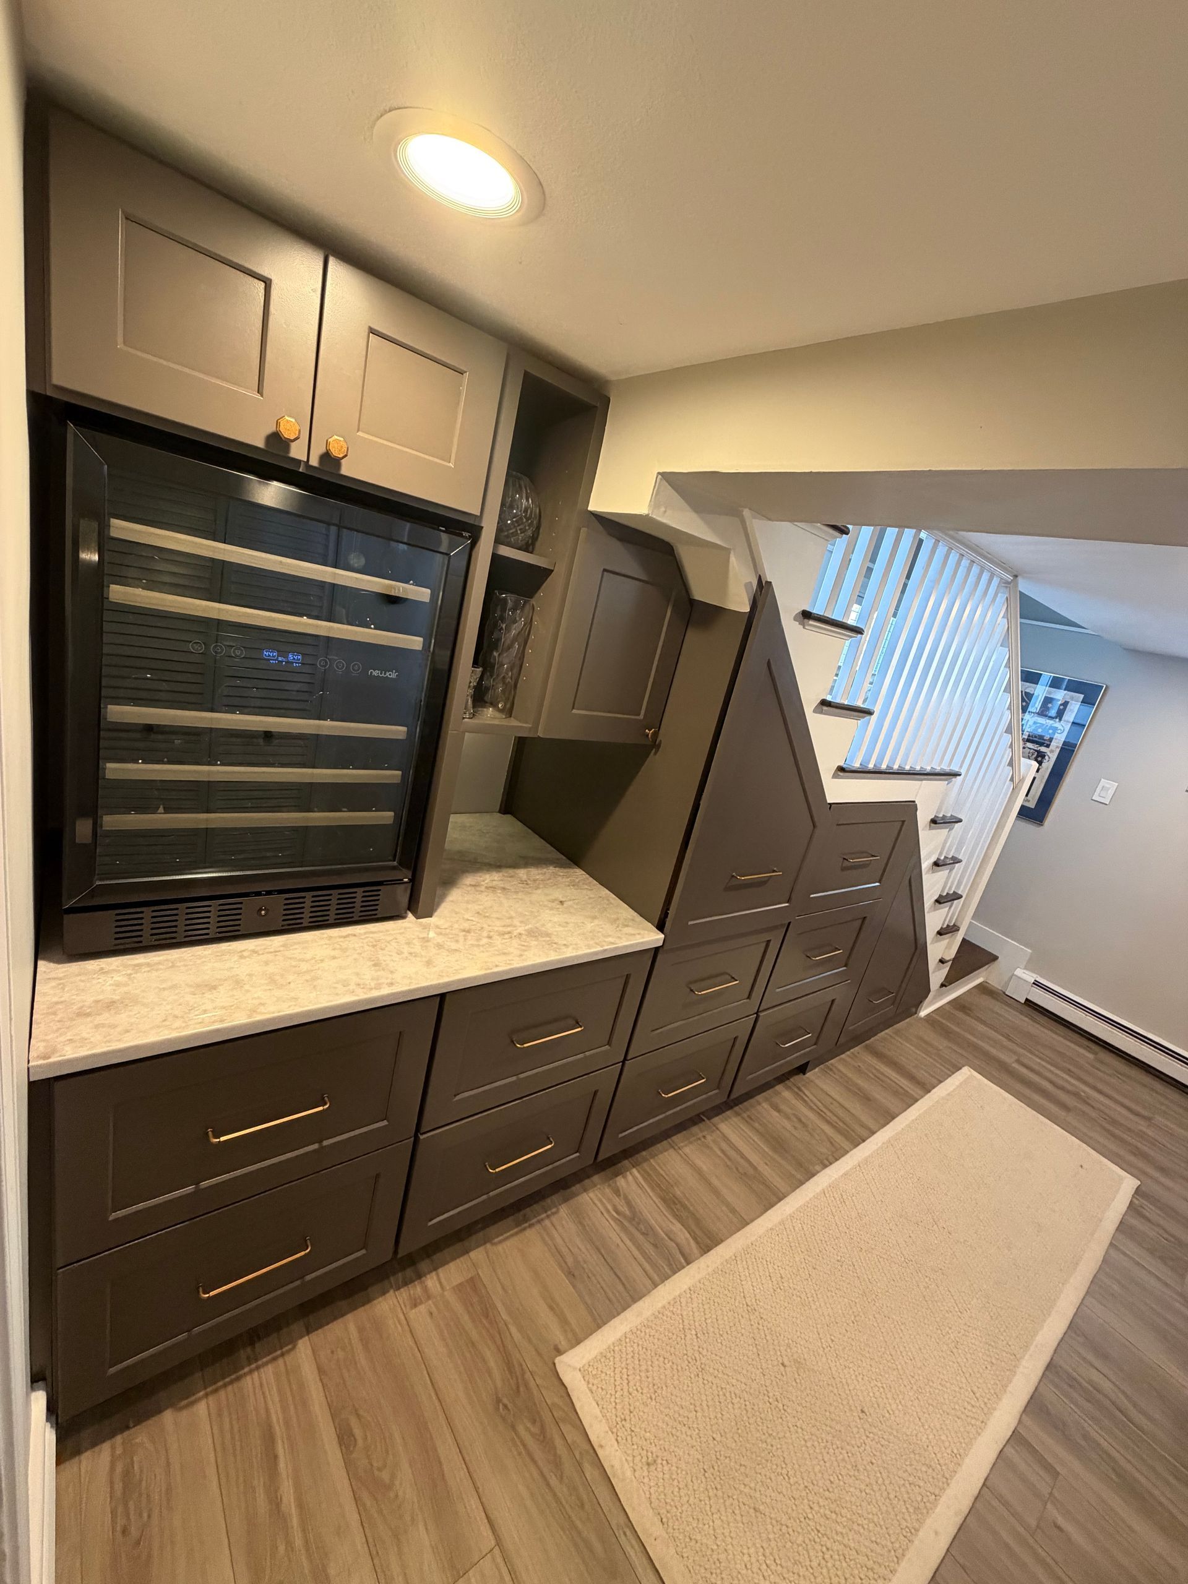
There was a wet bar down there that nobody used, and an open cubby under the stairs that had turned into a catch-all for an air fryer, a stock pot, a few plastic bins, and whatever else needed a home. Usable storage was close to zero.
The homeowner wanted the entire run to actually function. So we rebuilt all of it.
Starting With a Plan
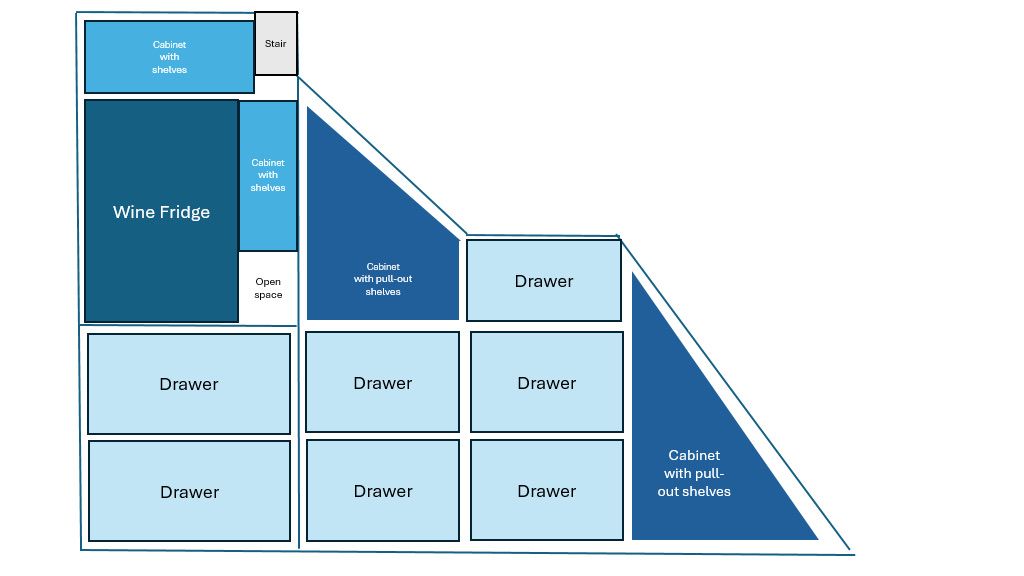
Before any demo, we put together a cabinet layout and a 3D rendering of the finished wall. That step matters on a project like this. Under-stair space is unforgiving, and it is a lot easier to move a drawer on paper than after it is built.
Once the homeowner signed off on the layout, we got to work.
What We Built
- A full run of custom cabinetry with deep drawers along the main wall
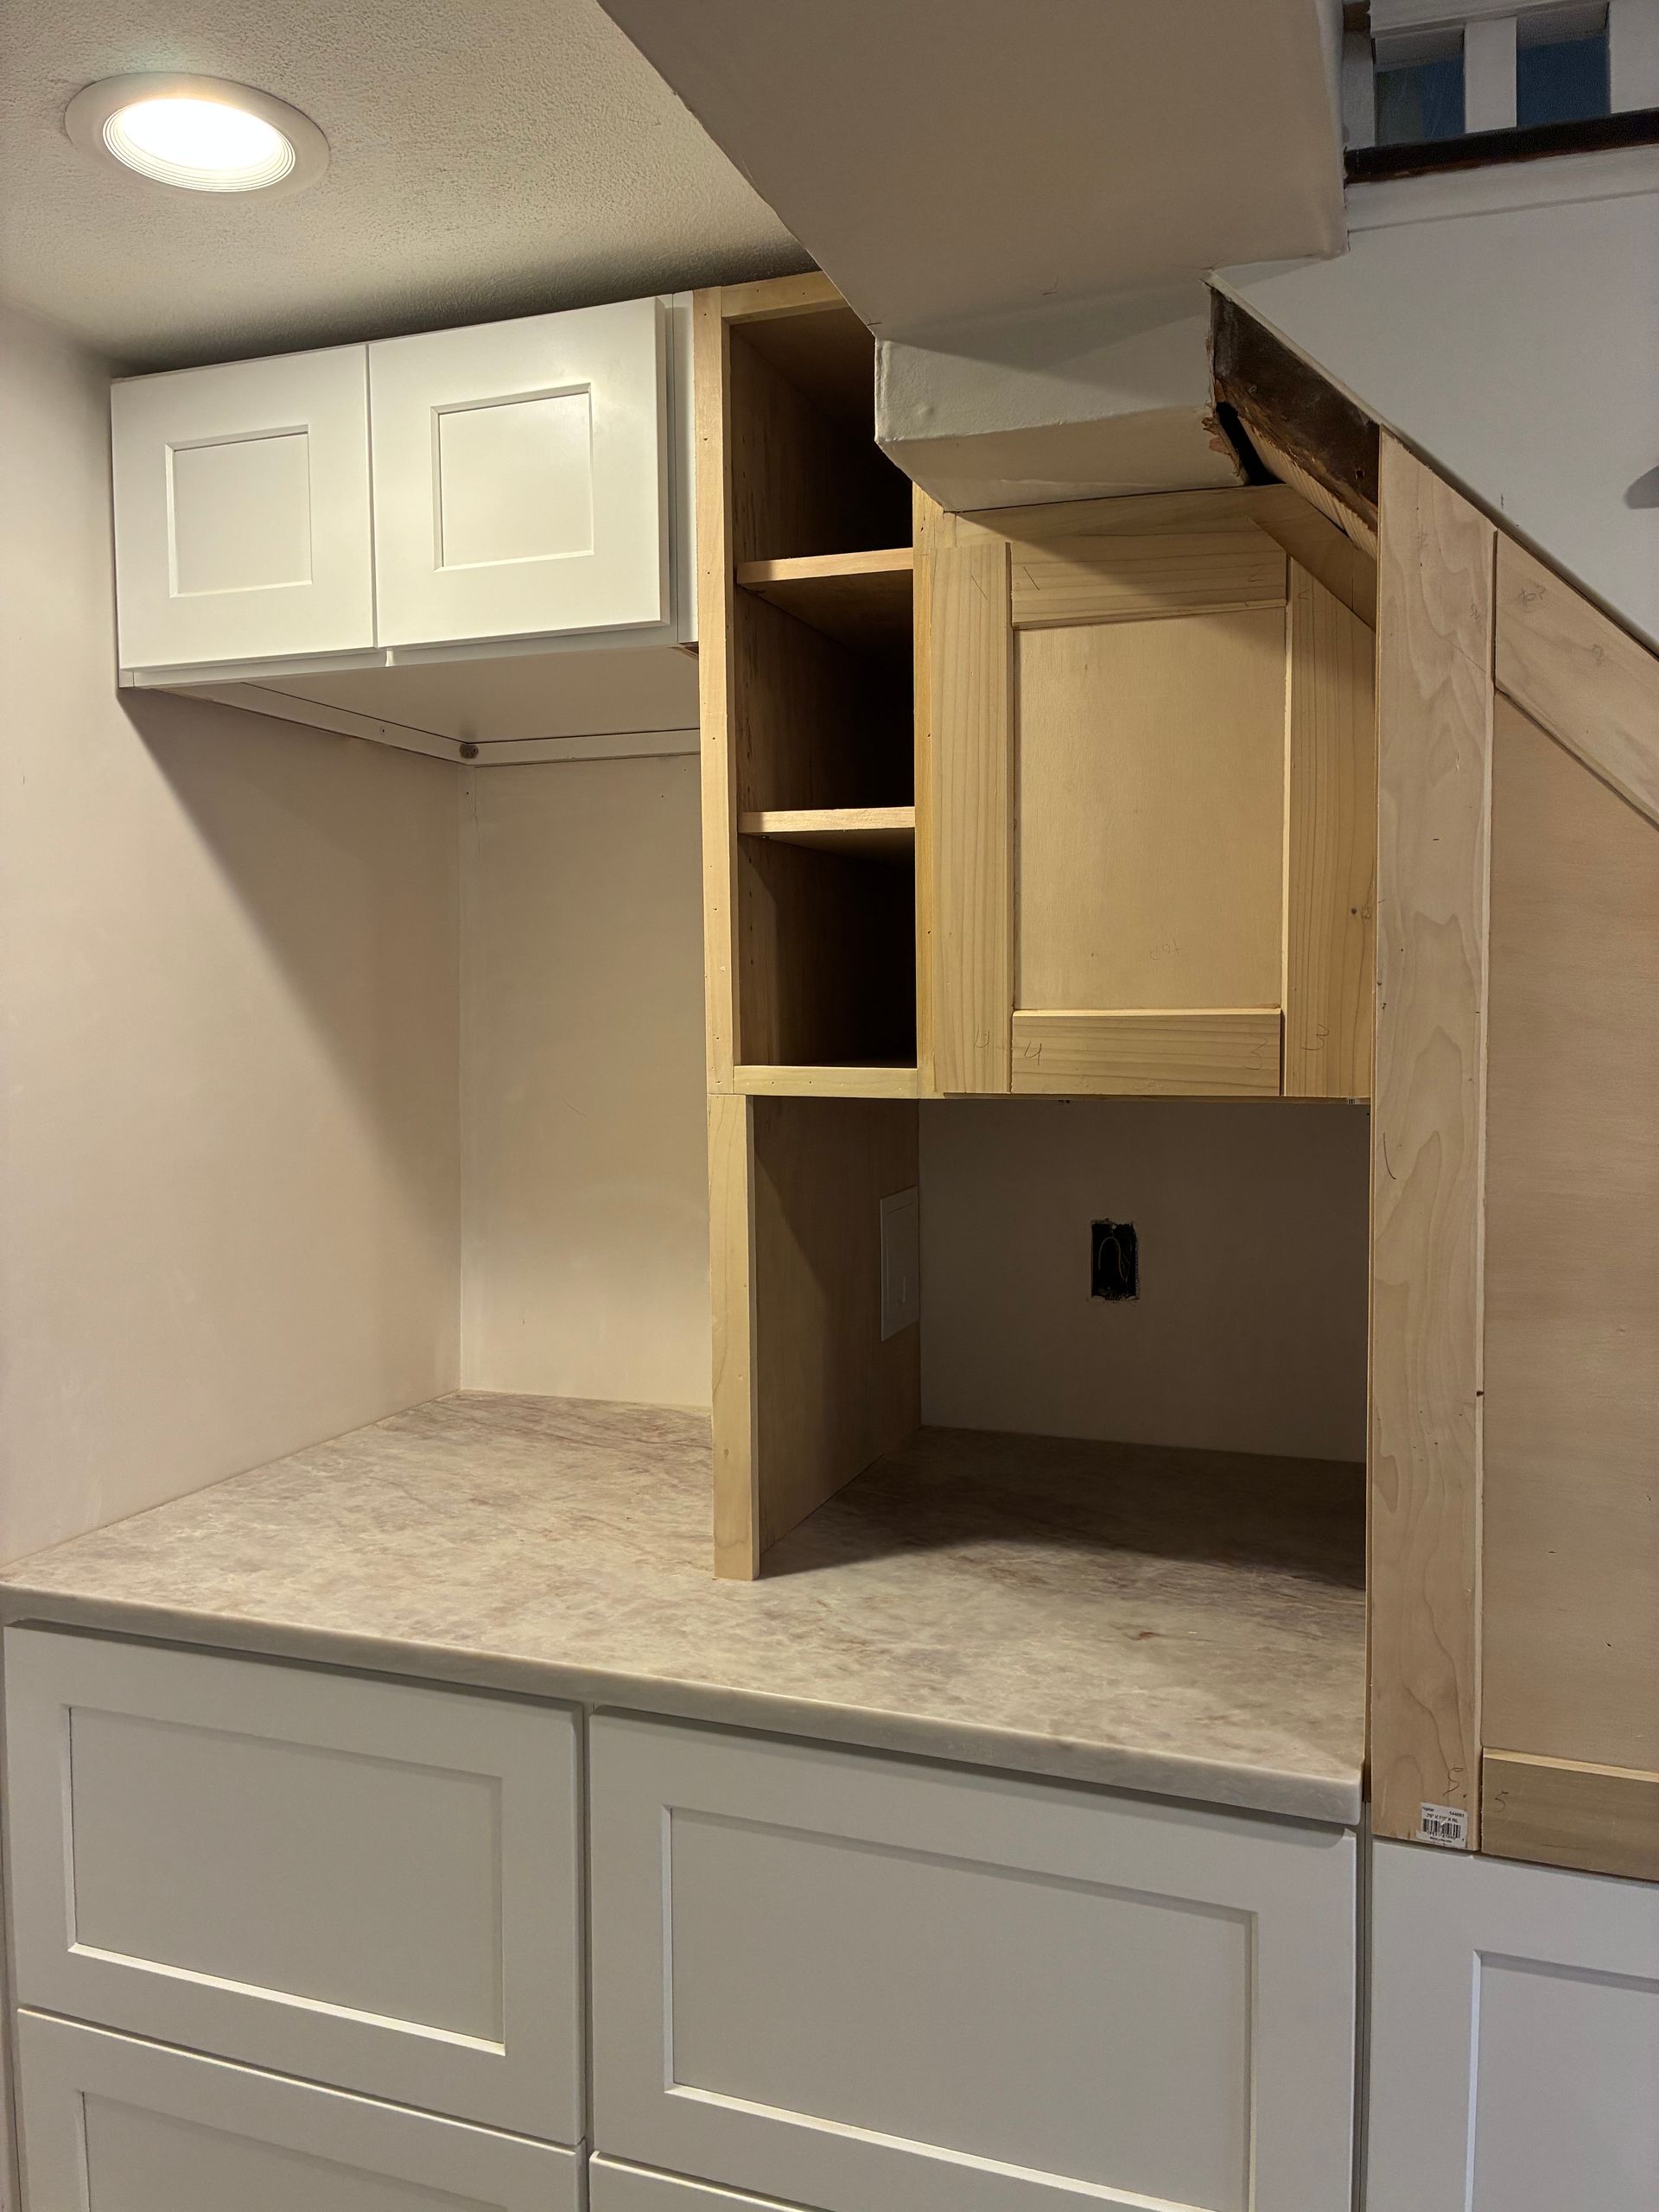
- A custom casement built around the wine fridge, with upper cabinets above it
- An open niche with adjustable shelves for glassware and bar pieces
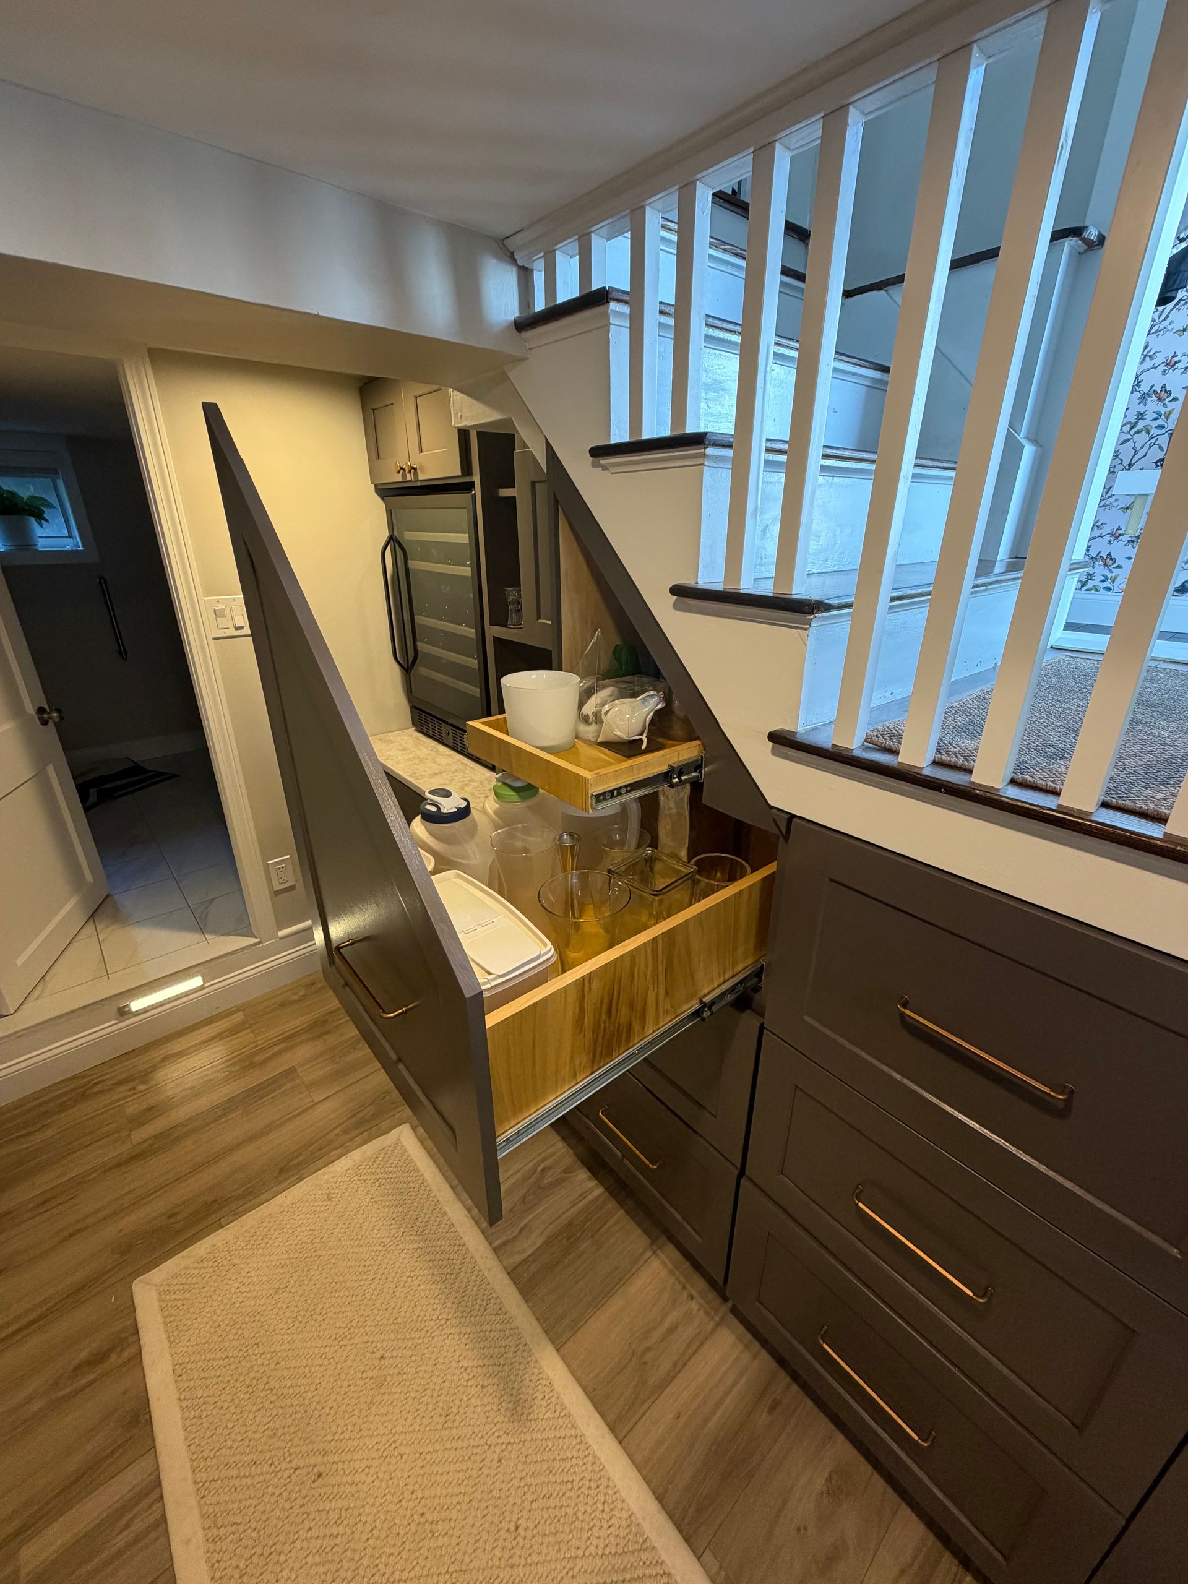
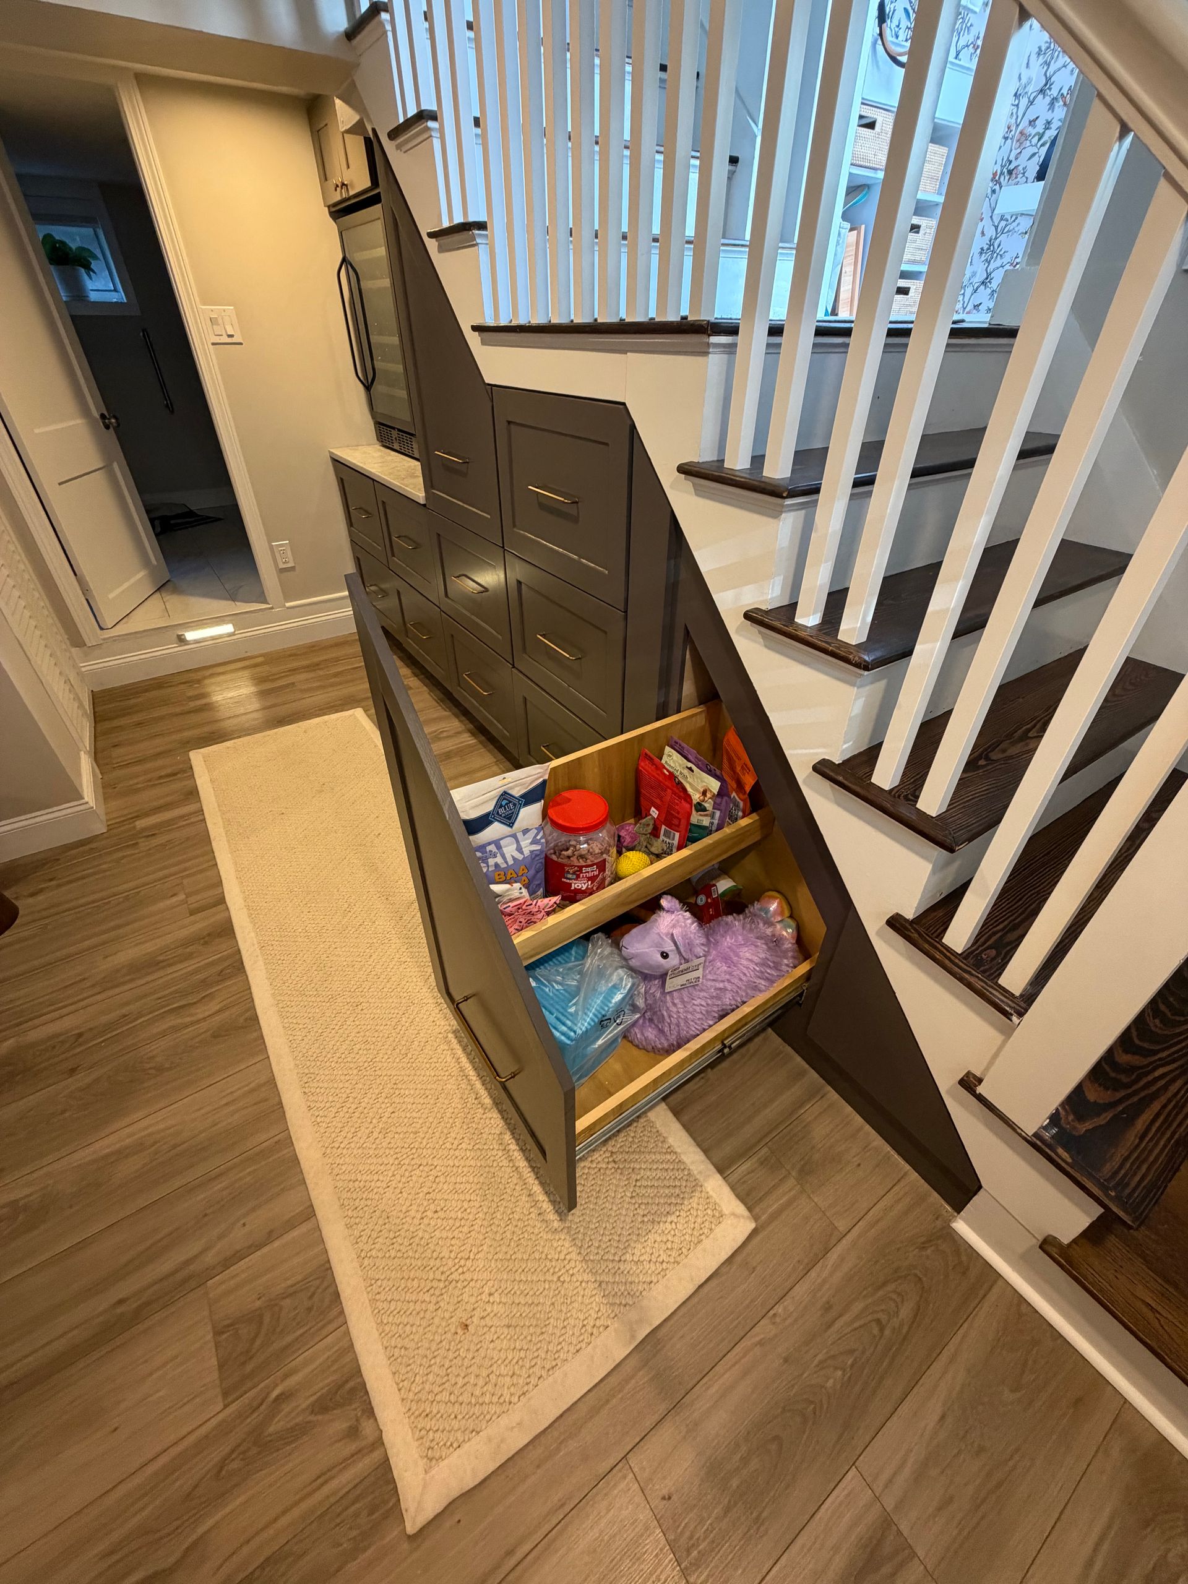
- Angled cabinets that follow the pitch of the stair stringer, fitted with pull-out shelves
- A new countertop, fresh paint throughout, and new hardware
Why the Angle Is the Hard Part
Under a staircase, nothing is square. The stringer cuts the space into a long triangle, and stock cabinets simply do not fit it. That is why most of these areas end up as an open hole with a door on the front.
Every cabinet in this run was built to the pitch of those stairs. The deepest sections, the ones that would normally be impossible to reach into, got pull-out shelving instead of fixed shelves. The homeowner pulls the whole unit out, sees everything at once, and pushes it back in. Nothing disappears into the back corner.
That is the difference between storage that looks good in photos and storage that gets used every day.
Two Weeks, Start to Finish
Demo, build, install, paint, hardware. Under two weeks from the first day to the last.
Homeowners ask us about timeline more than almost anything else, and it is a fair question. Nobody wants their house torn apart for a month. A well-planned built-in with the layout locked in ahead of time moves fast because there is no guessing once the crew is on site.
Have a Space That Is Not Pulling Its Weight?
Whether it is an unused wet bar, an awkward corner under the stairs, or a basement that needs a real plan, we build custom cabinetry and built-ins made to fit the space you actually have.
A-Z Finish Carpentry serves Winthrop, East Boston, Revere, Chelsea, Everett, Lynn, and the surrounding North Shore communities. Take a look at more of our work, or get in touch for a free quote.
North Shore Remodeling, Finish Carpentry & ADU Blog | A-Z Finish Carpentry