Malden Bathroom Remodel That Proves Small Changes Make a Big Difference
Not every bathroom needs to be torn down to nothing and rebuilt from scratch. Sometimes a room works just fine. It's simply tired, dated, and in need of some love.
That was the story with this Malden bathroom remodeling job. There were no leaks, no rot, and no major problems. It just looked like it hadn't been touched in decades. Our job was to bring it up to date and make better use of every inch.

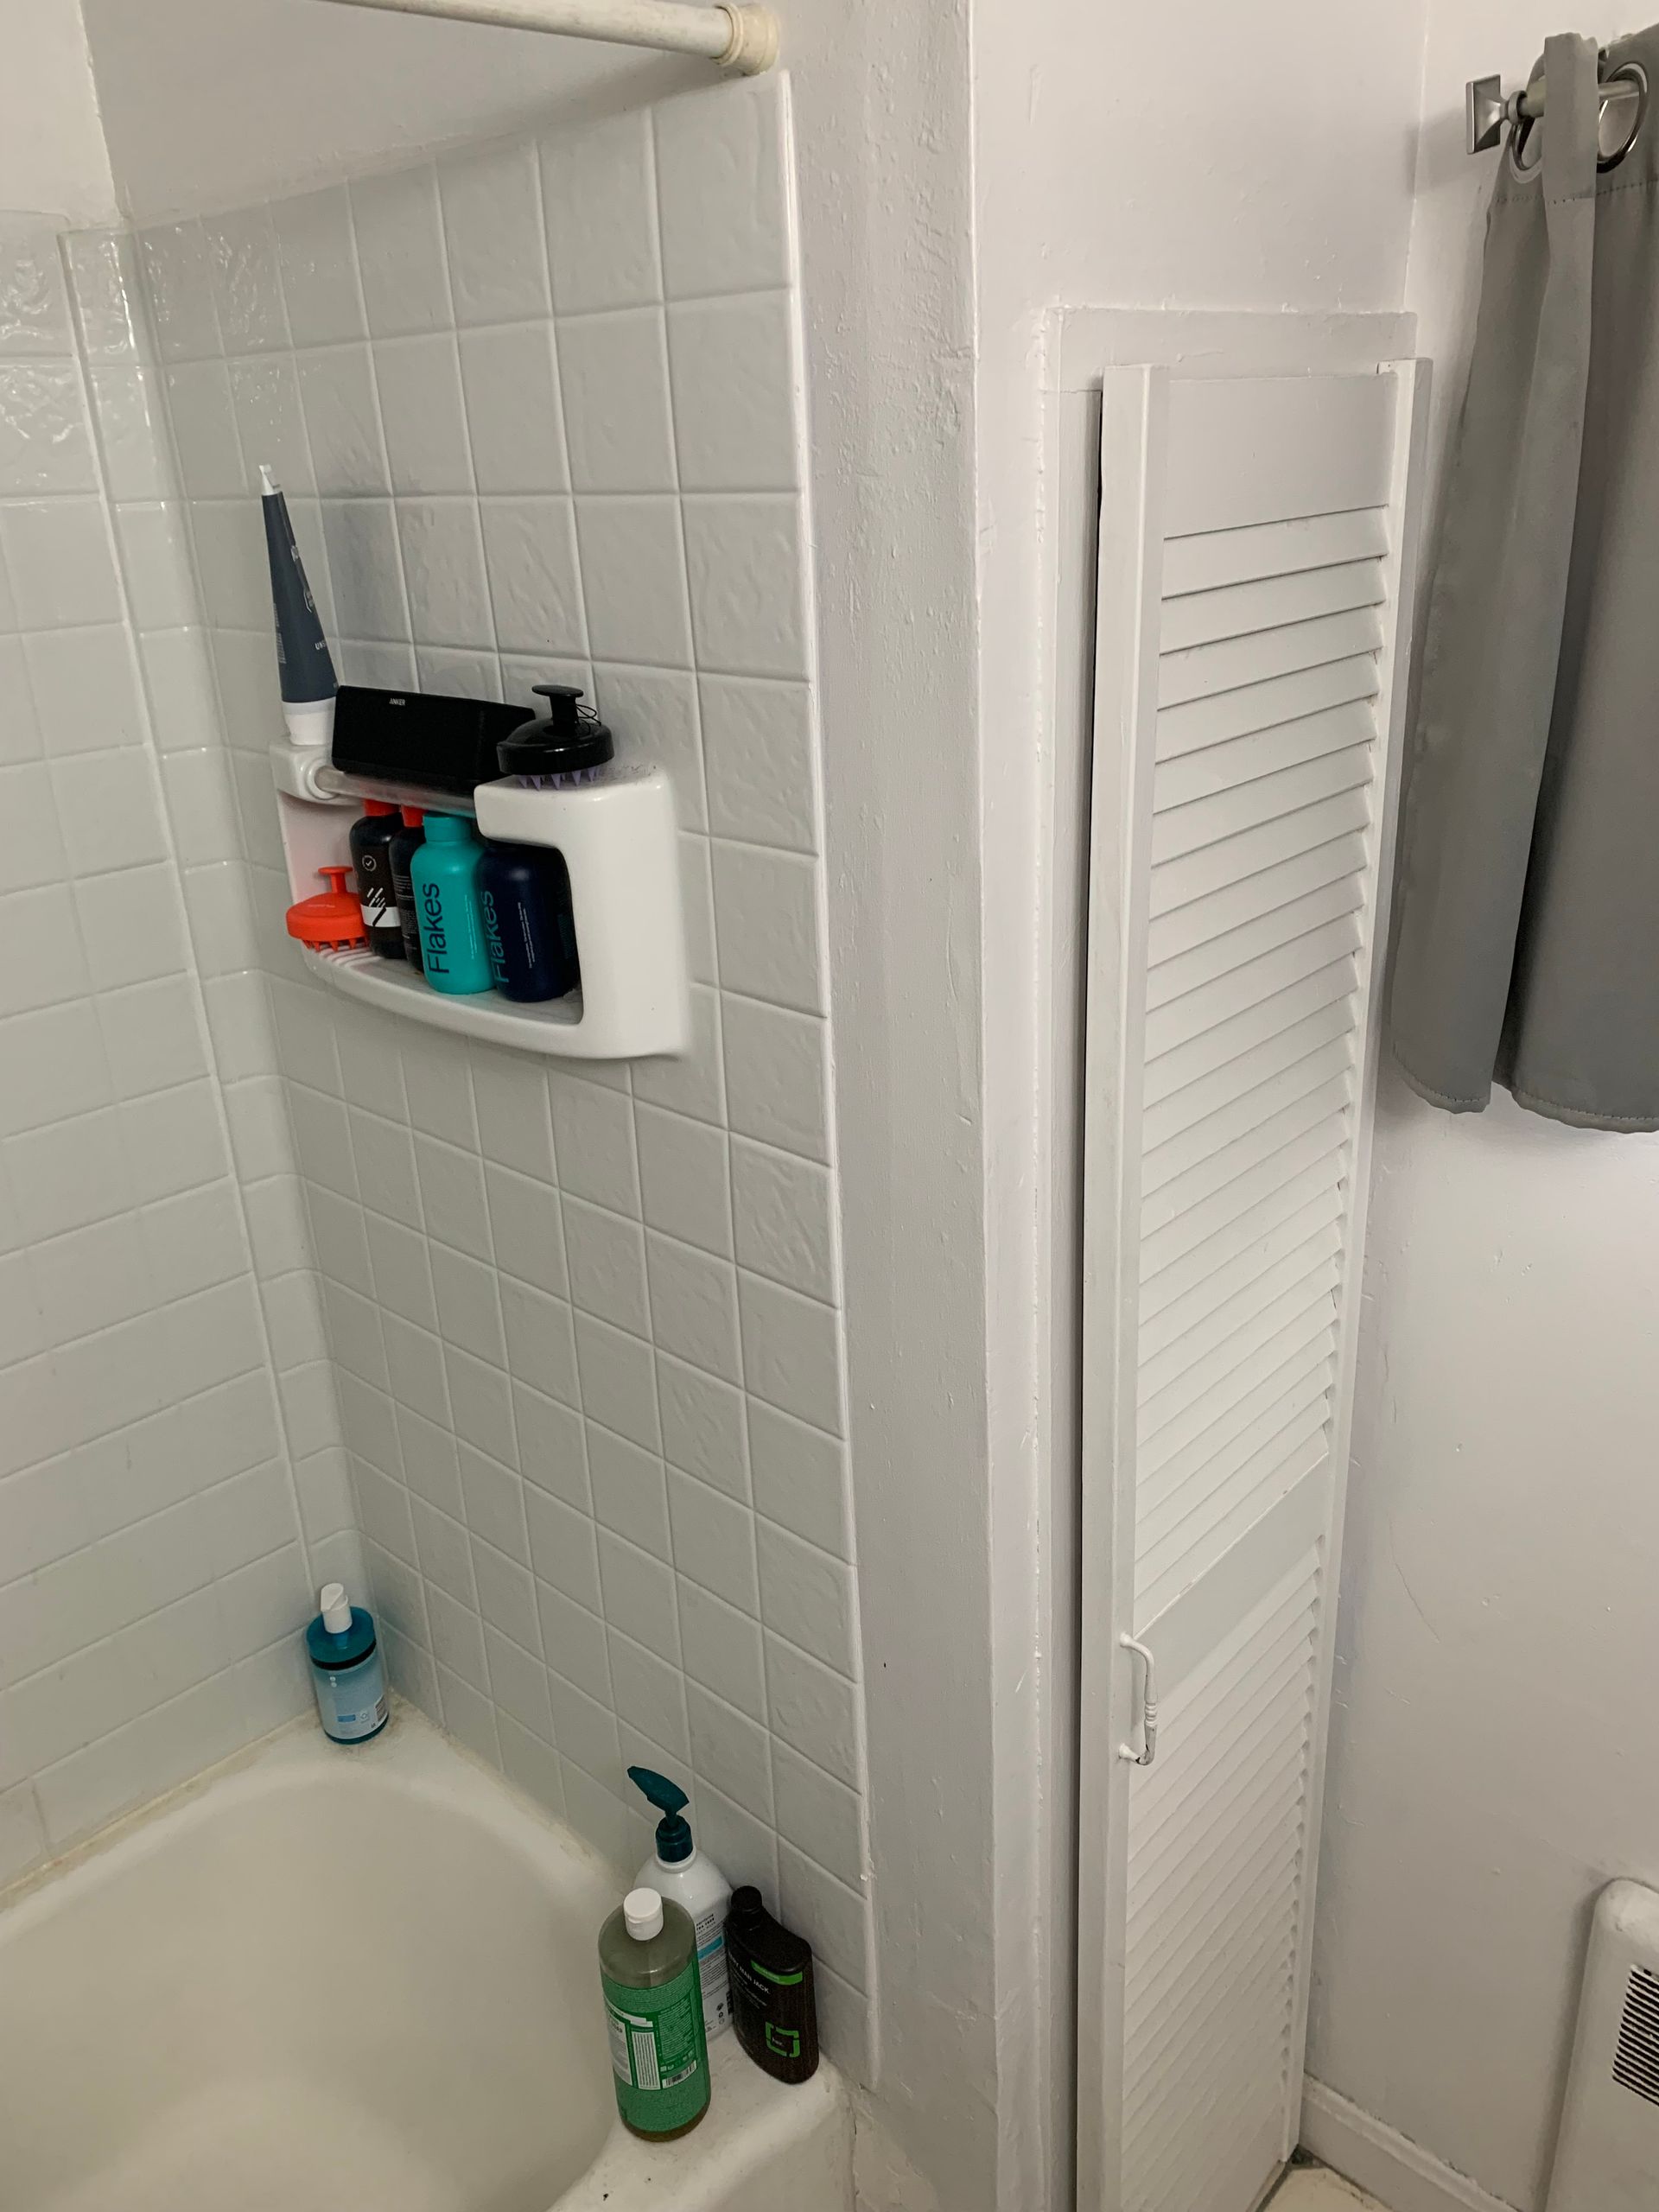
Where This Bathroom Started
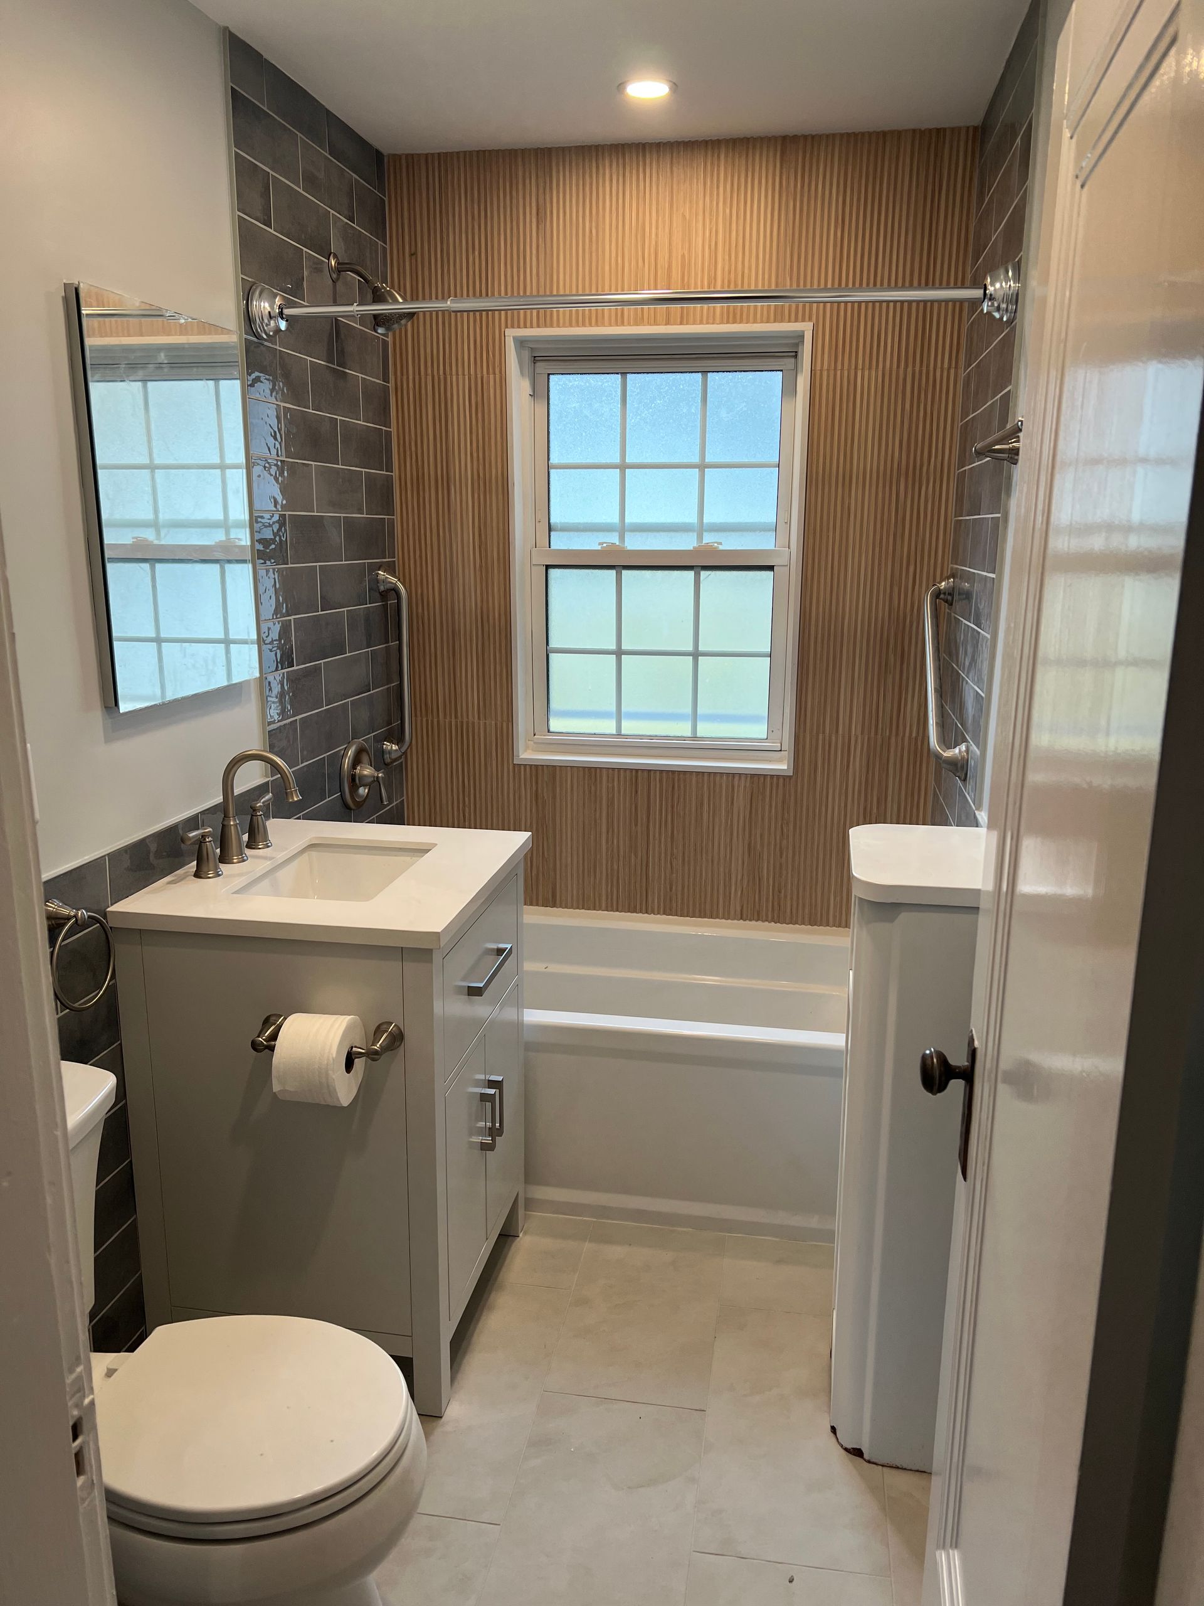
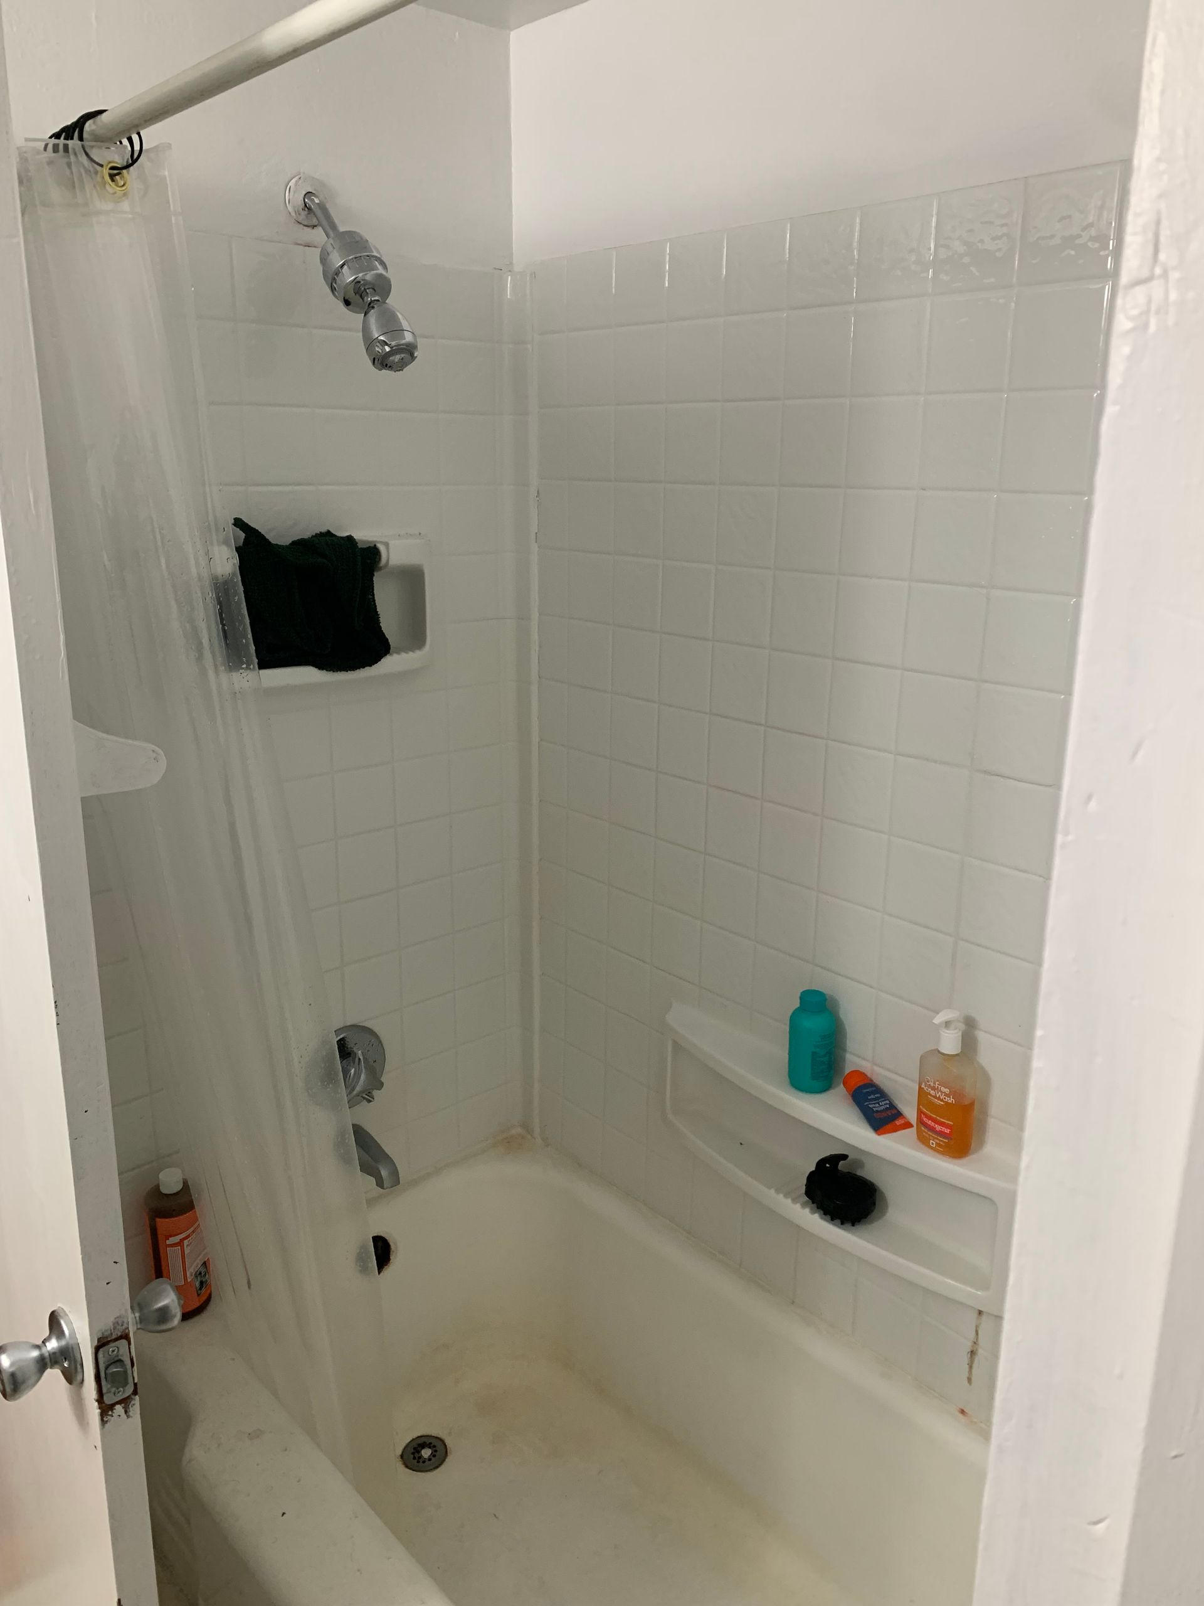
The before photos above tell the story. Off-white floor tile with green diamond accents. A tub surround with built-in plastic soap dishes. A small vanity squeezed in next to the toilet, with very little counter space or storage.
Nothing was broken, but nothing felt fresh either. And like a lot of bathrooms in older Malden homes, the layout wasn't making the most of the space.
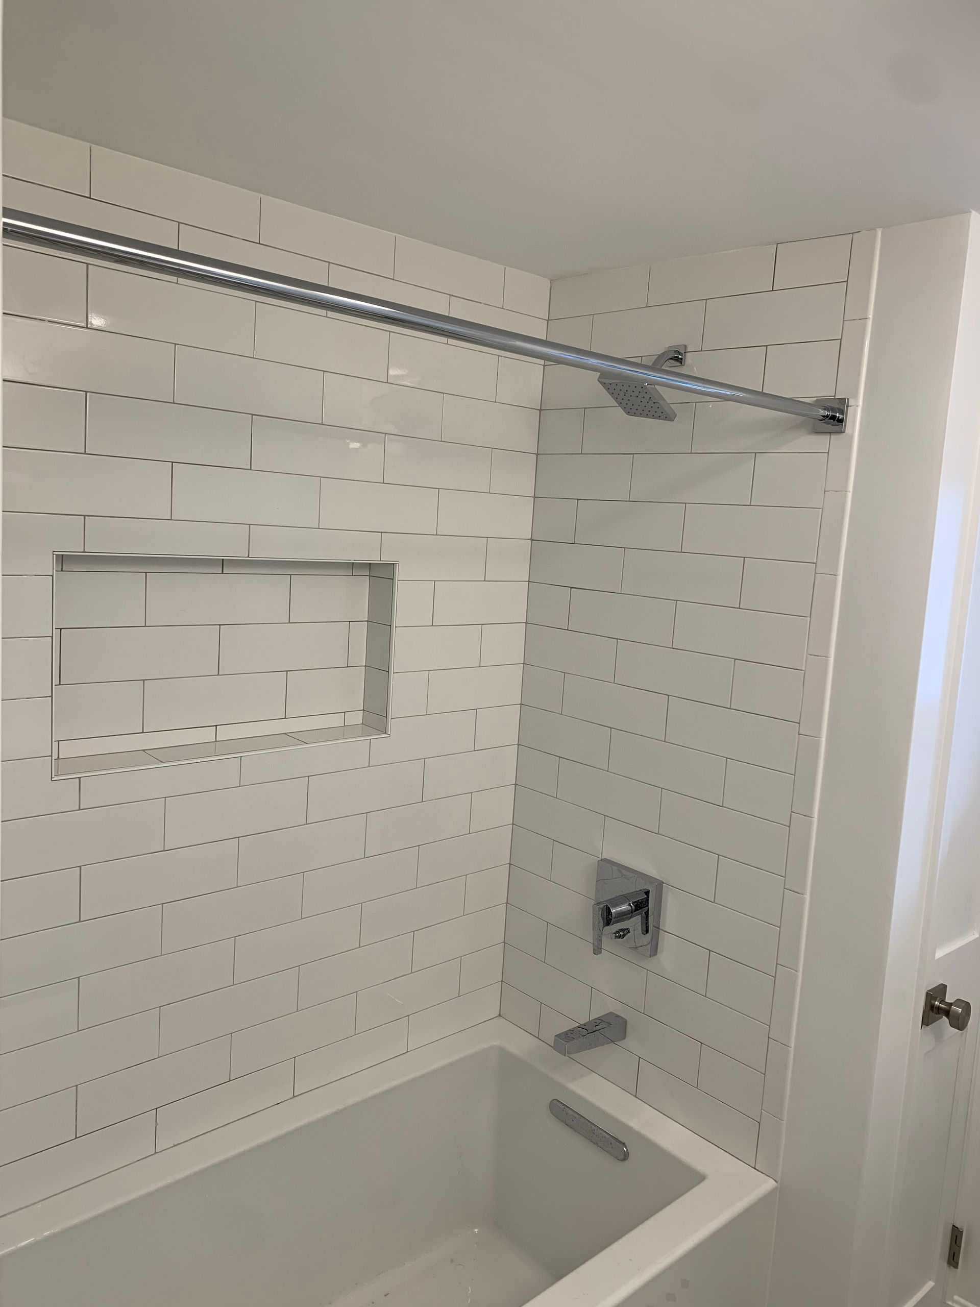
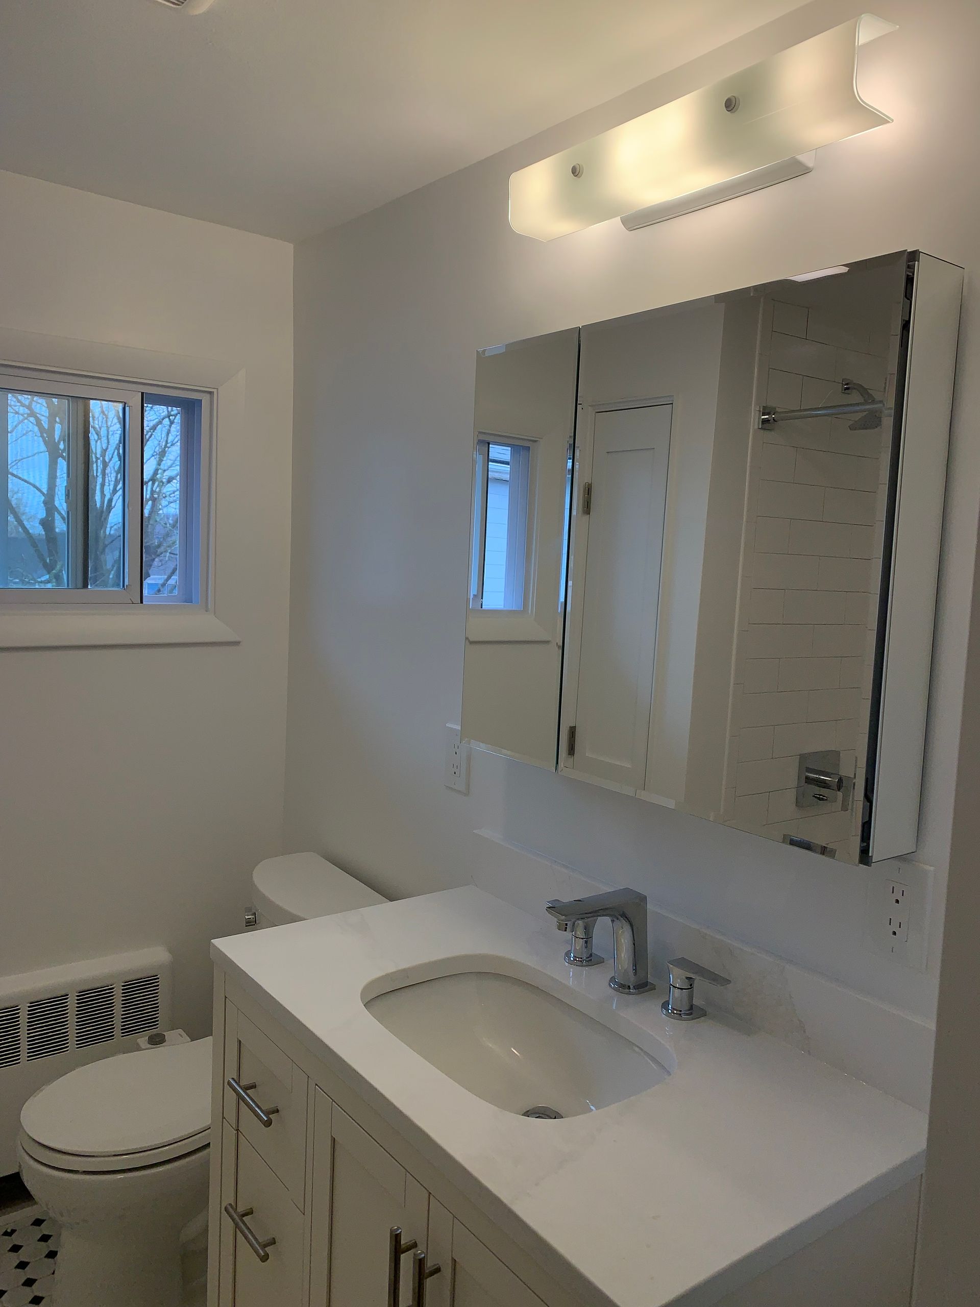
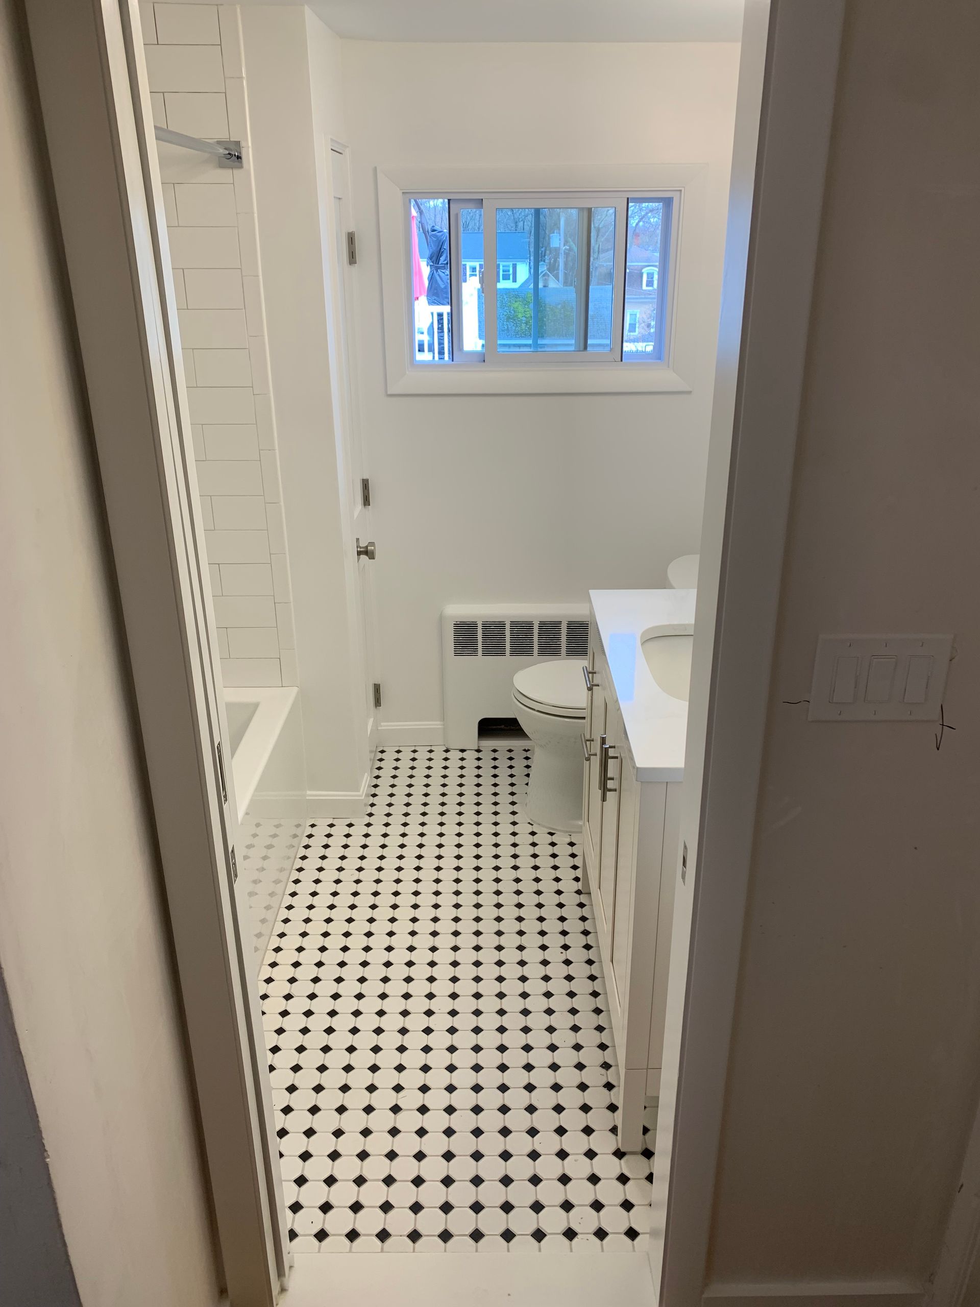
A New Tub and a Classic Tile Look
We swapped out the old tub for a new one and finished the walls in white subway tile. It's a timeless look that suits older homes and never really goes out of style.
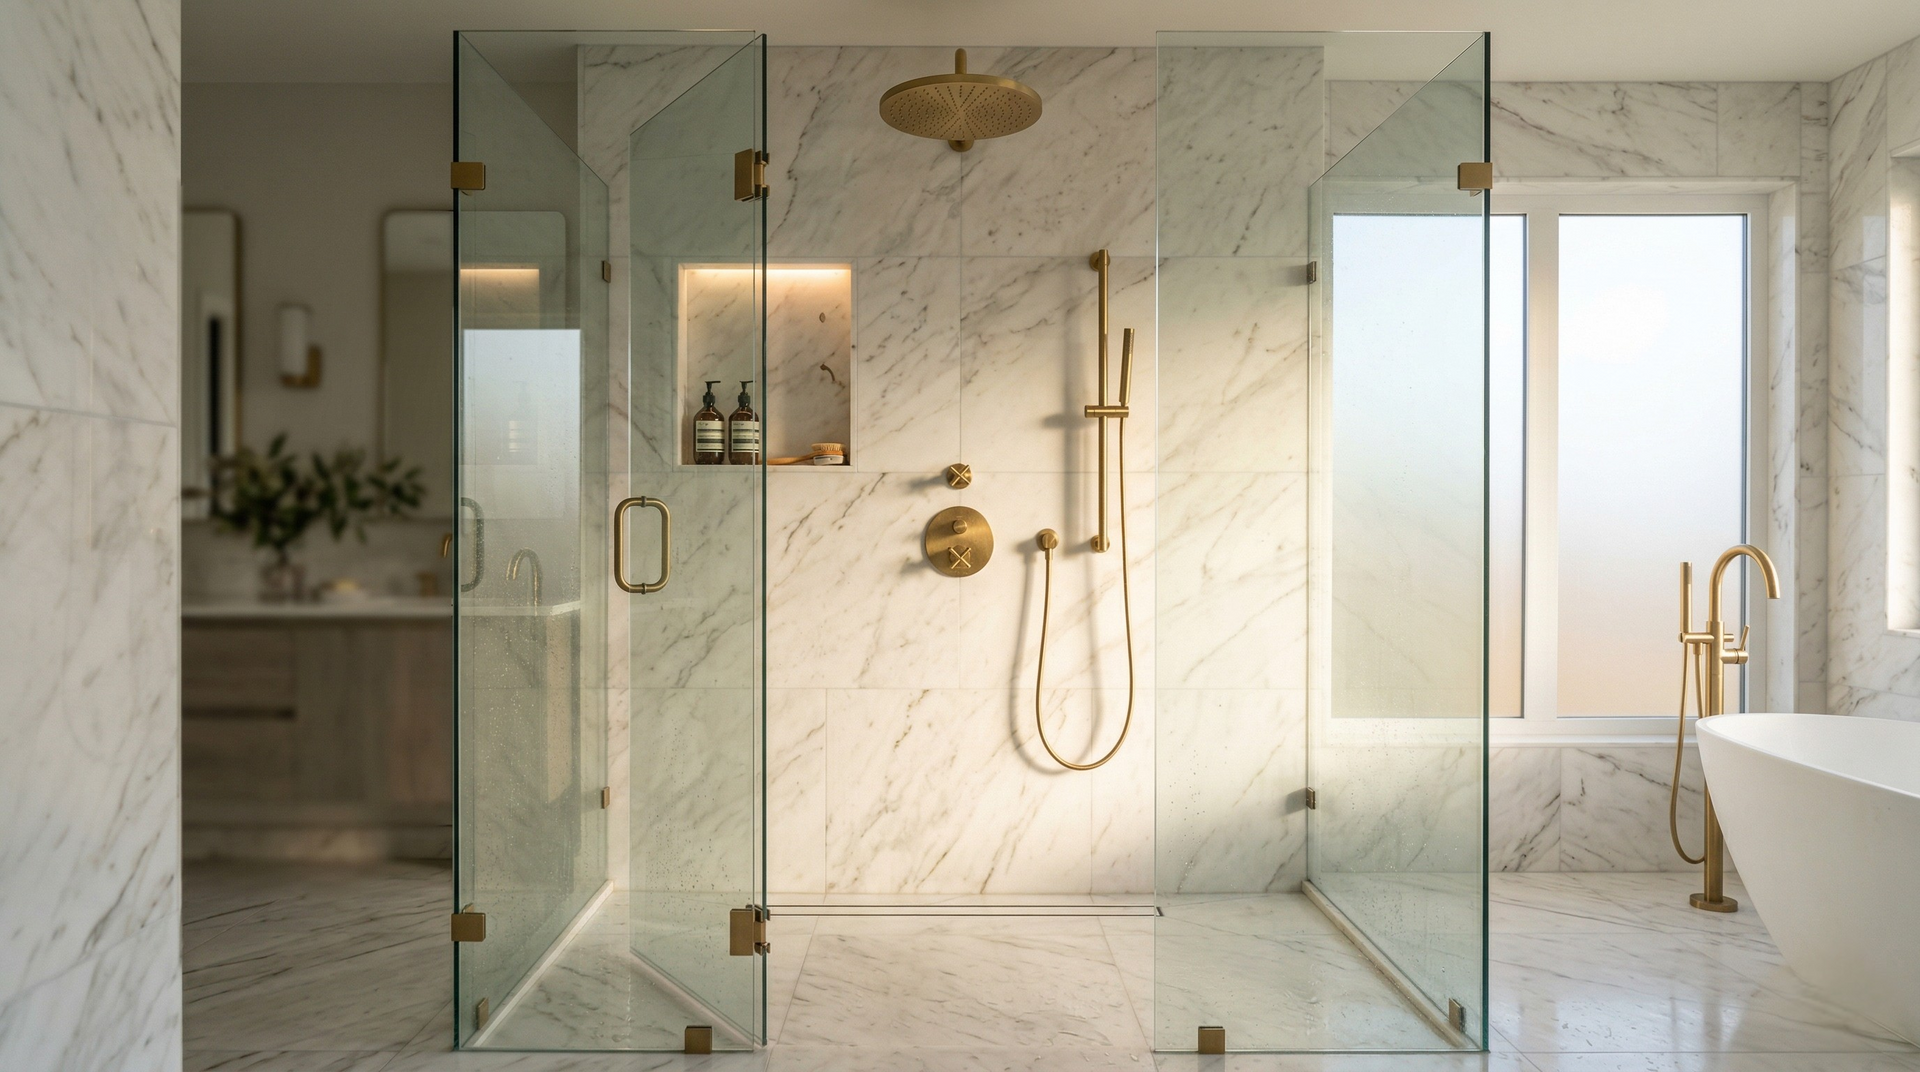
The old plastic soap dishes are gone. In their place is a recessed tile niche that gives the homeowners a clean, built-in spot for shampoo and soap. We finished it off with modern square shower trim and a new shower head.
Moving the Toilet 5 Inches to Fit a Bigger Vanity
This is the change most people wouldn't notice, but it made the biggest difference. We moved the toilet 5 inches toward the exterior wall.
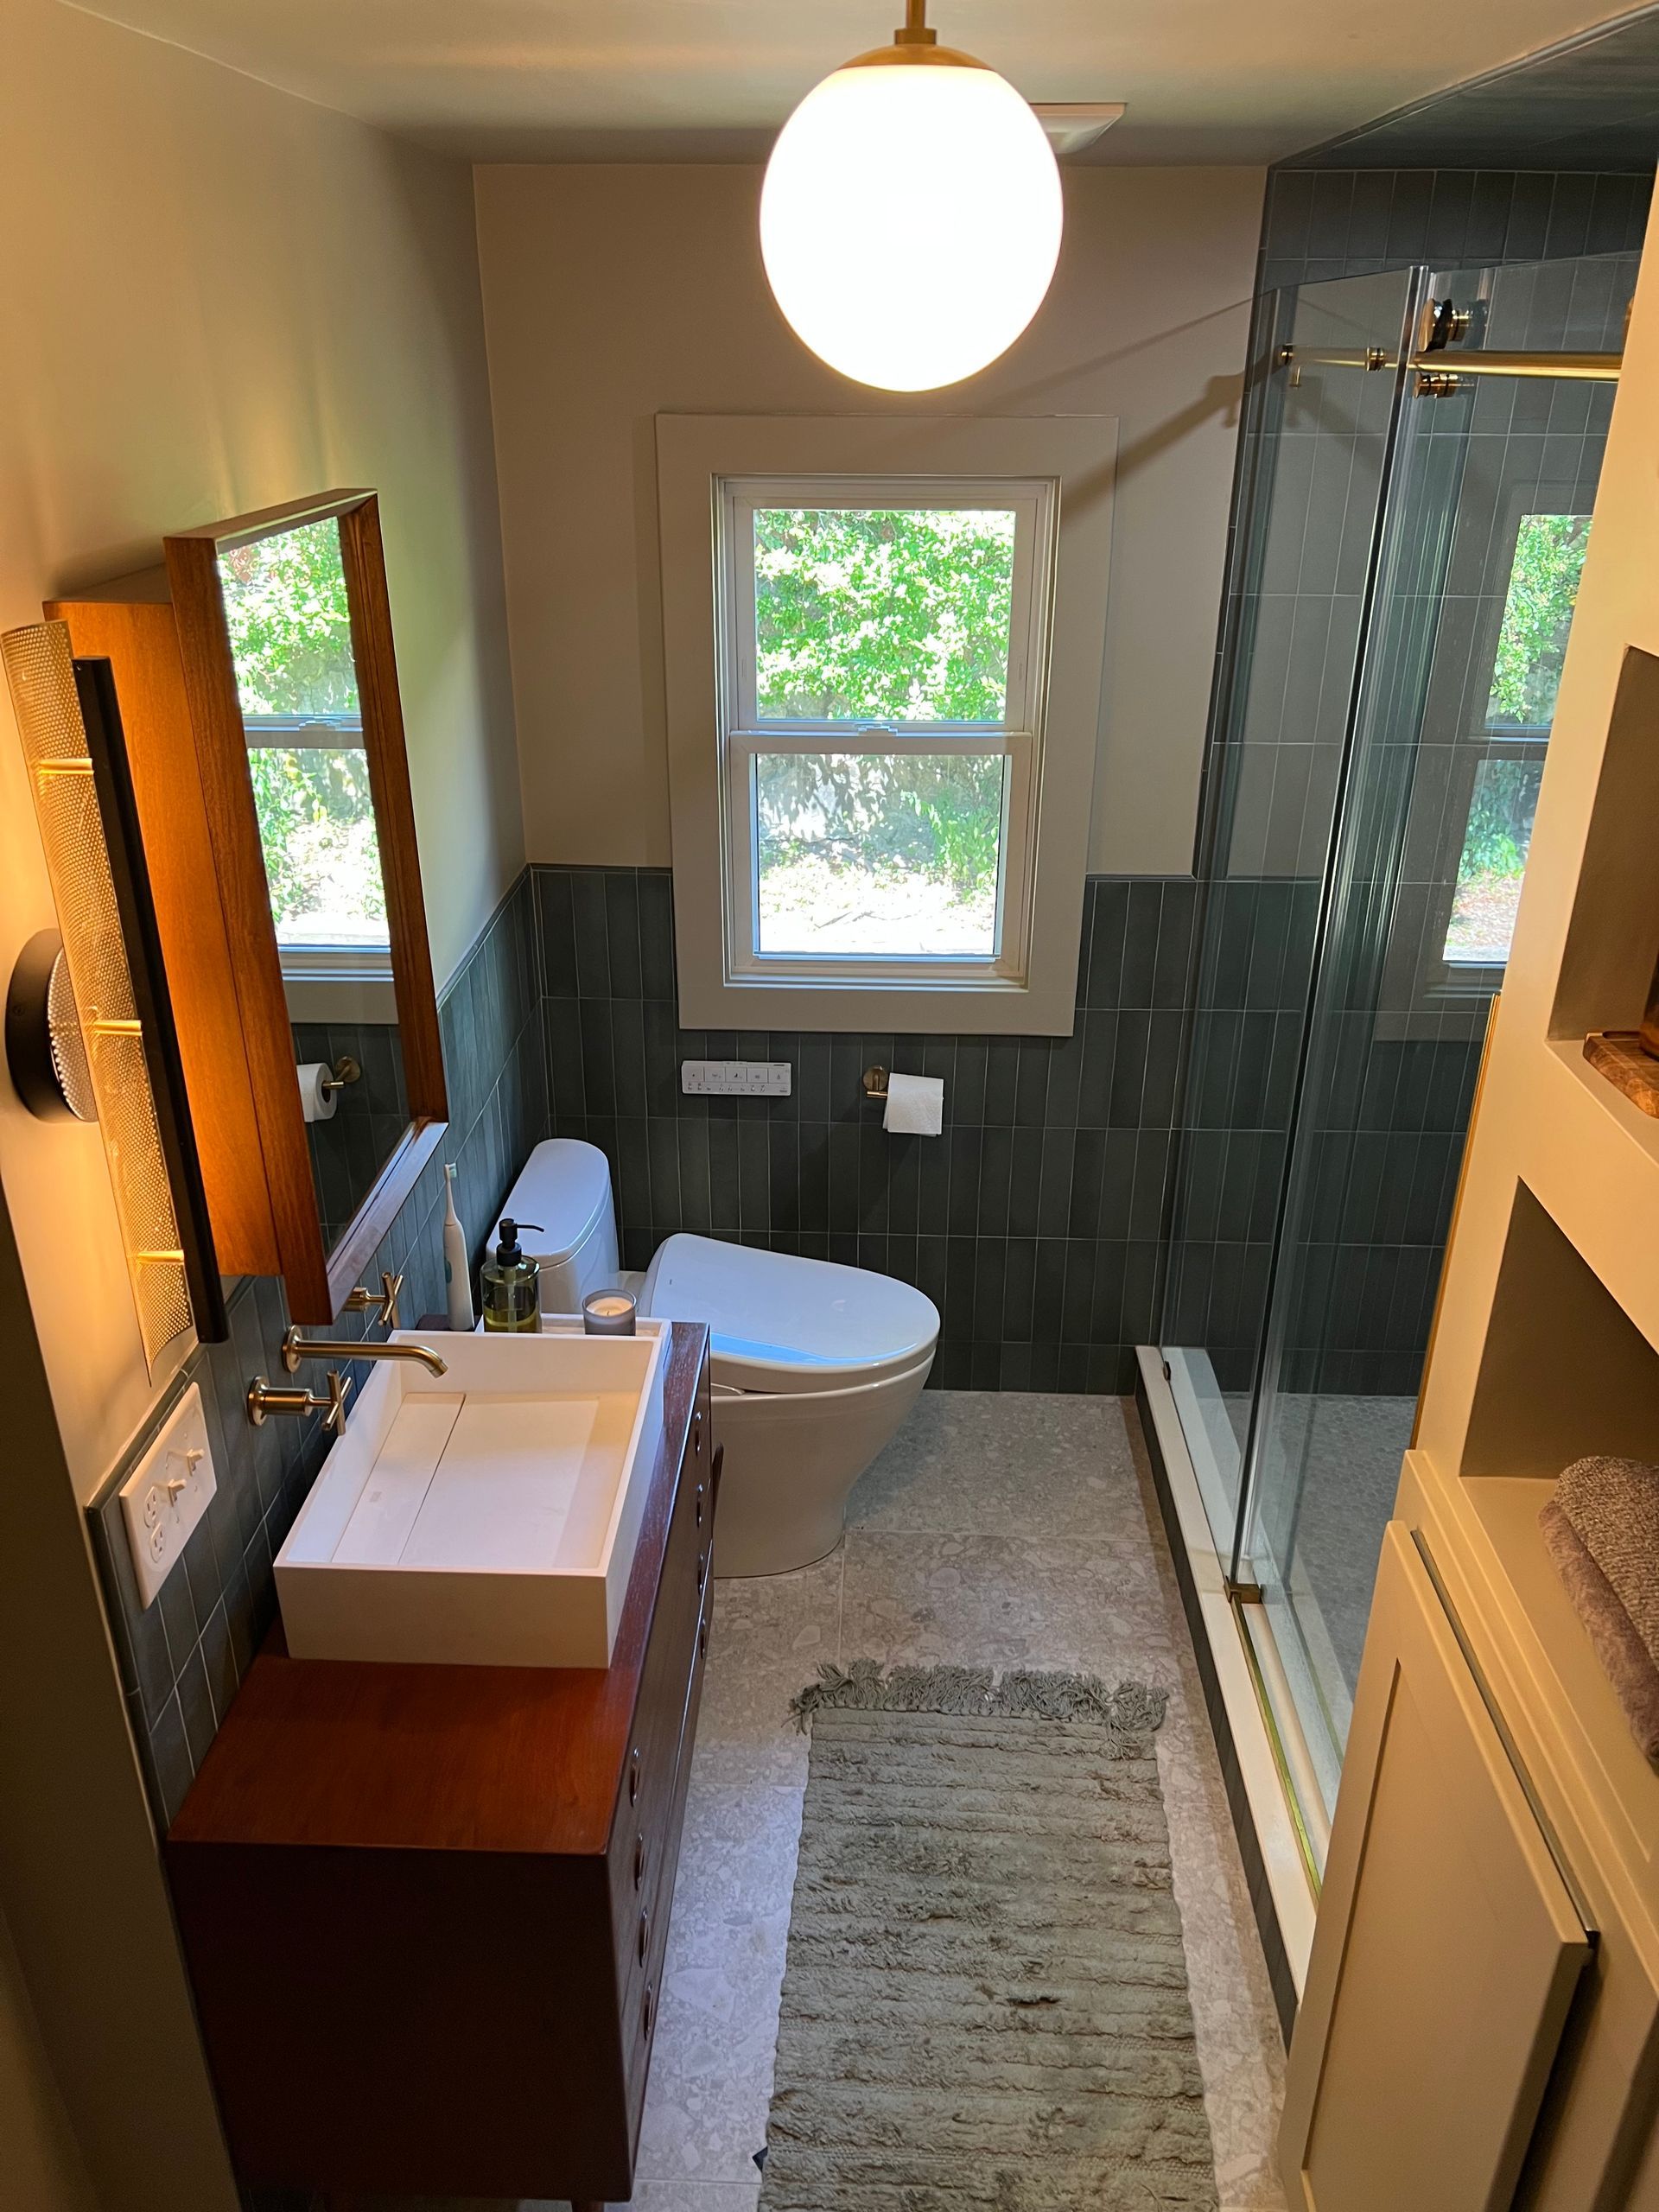
Five inches doesn't sound like much. In a small bathroom, it's the difference between a cramped vanity and a full-size one. That extra room let us install a larger vanity with more drawers, more cabinet space, and a wide countertop with an undermount sink.
Moving a toilet means moving the drain, so this step happens with the floor and walls opened up. It's the kind of detail that's easy to do right during a remodel and very hard to do later.
Storage Without Adding Square Footage
Small bathrooms always come down to storage. We found it in two places.
First, we went with a larger medicine cabinet above the vanity. It keeps everyday items off the counter and out of sight.
Second, we built a small linen closet in the dead space between the tub and the exterior wall. That pocket of space was doing nothing before. Now it holds towels and supplies behind a clean, solid door with shelves inside.
What Happens Behind the Walls
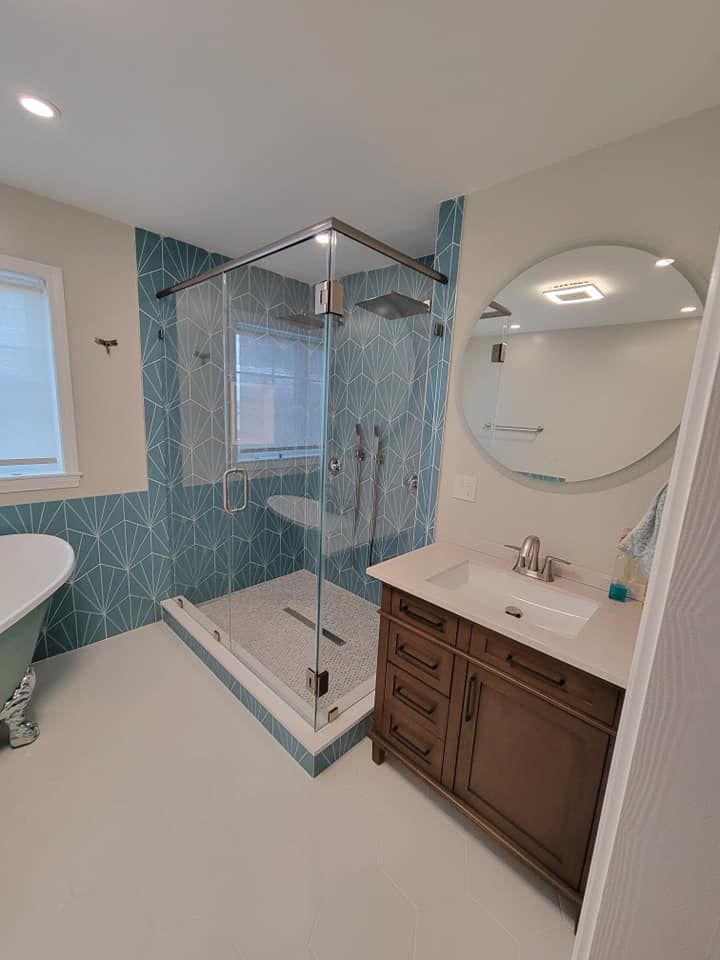
The finished photos show the tile and fixtures, but a lot of the important work happened before any of that went in.
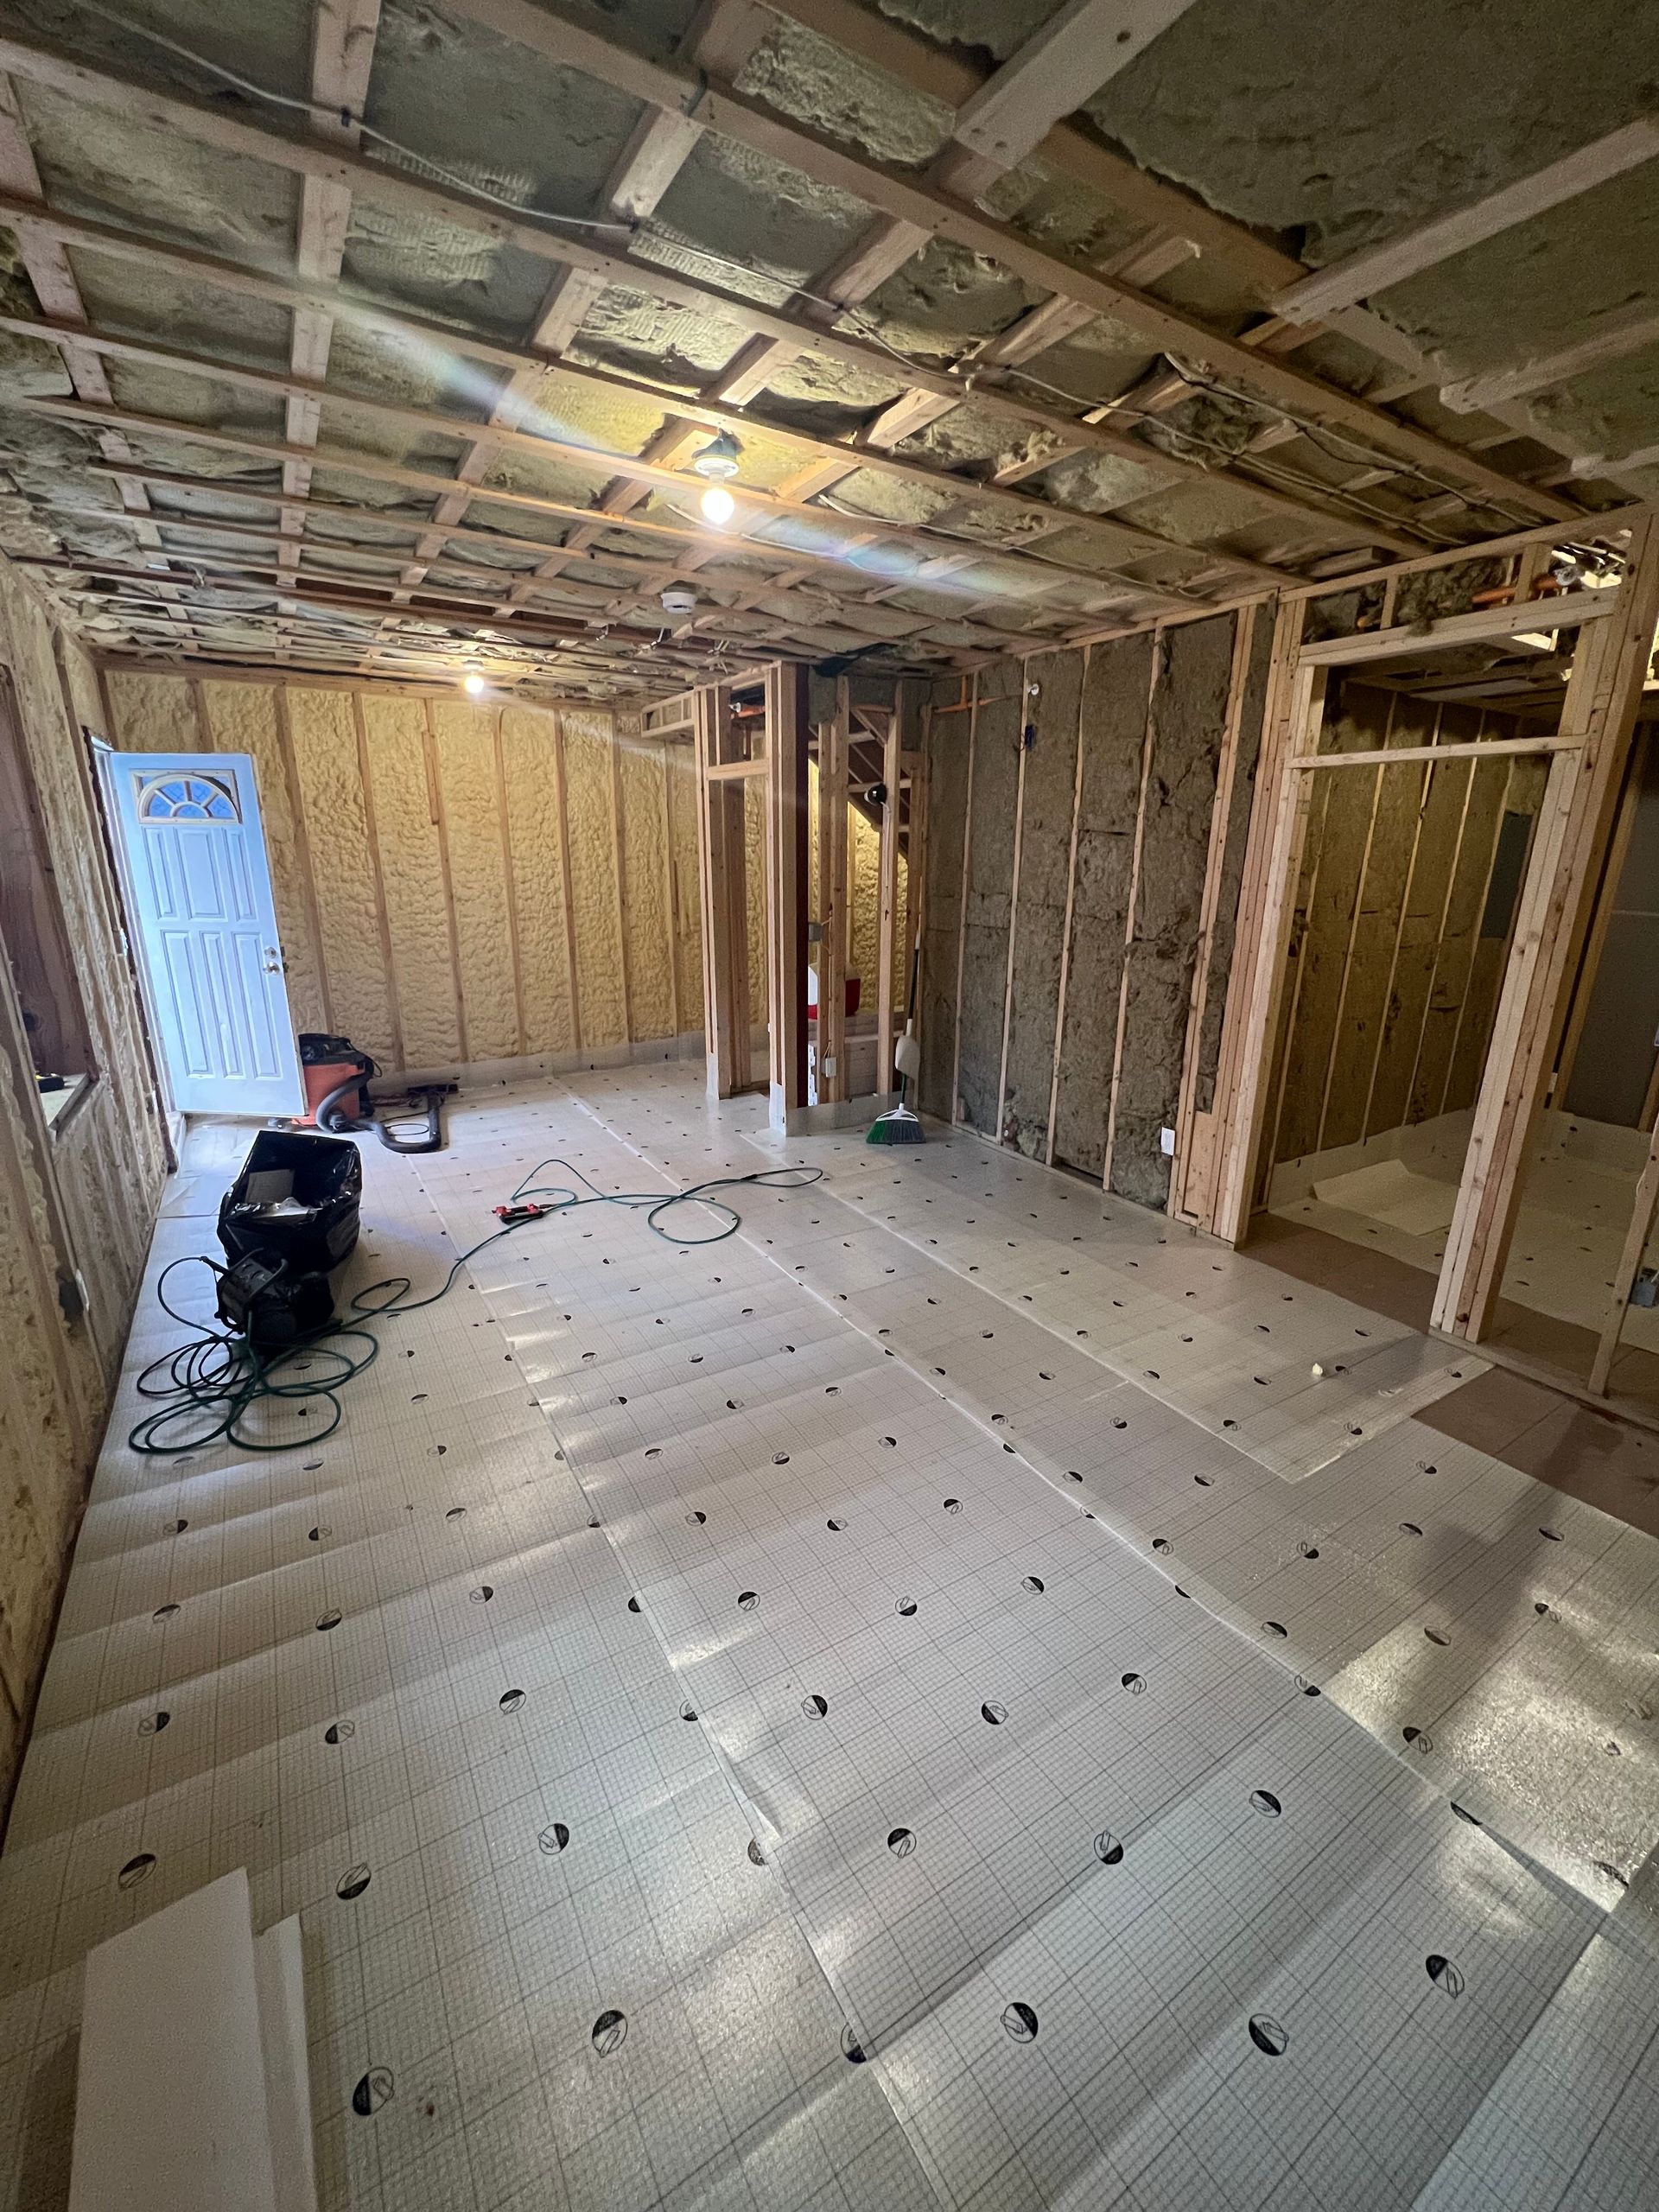
With the walls opened up to the studs, we framed out the new closet, ran new PVC drain lines for the relocated toilet and vanity, and set new electrical boxes for the updated layout. Insulation went into the exterior walls, and a new window was installed.
All of it was inspected at the rough stage before the walls were closed. In Massachusetts, that inspection is your assurance that the plumbing and electrical work behind the tile was done to code. It's a step we never skip.
Finishing Touches
The floor got a black and white octagon tile with small black dots, a classic pattern that fits right in with the subway tile walls. New trim around the window, a fresh coat of paint, and a new light fixture over the vanity tie the whole room together.
The result is a bright, clean bathroom that feels bigger than it did before, even though the footprint didn't change at all.
Small Changes, Big Results
This project is a good reminder that you don't always need a total overhaul. A few smart moves, like shifting a fixture a few inches, adding storage where space was wasted, and updating finishes, can completely transform a room.
If your bathroom is functional but feeling dated, A-Z Finish Carpentry can help you figure out what changes will make the most difference. We work with homeowners in Malden and across the North Shore on bathroom remodels of every size.
Contact us
to talk about your project.
North Shore Remodeling, Finish Carpentry & ADU Blog | A-Z Finish Carpentry